
4951 Surrey DR, Sterling Heights, MI 48310
Local realty services provided by:ERA Prime Real Estate Group
4951 Surrey DR,Sterlingheights, MI 48310
$290,000
- 4 Beds
- 2 Baths
- 1,955 sq. ft.
- Single family
- Active
Listed by: jim shaffer
Office: good company
MLS#:20261091623
Source:MI_REALCOMP
Price summary
- Price:$290,000
- Price per sq. ft.:$148.34
About this home
Spacious split-level with room for everyone, offering four bedrooms, one and a half baths, a cozy family room with a fireplace, and a two-car attached garage on a beautifully landscaped lot. The entry foyer opens to a bright living room with a large picture window that fills the space with natural light. The formal dining room features a sliding door out to the backyard, making indoor-outdoor entertaining easy. The eat-in kitchen offers abundant cabinetry, a brick accent backsplash, a tray ceiling, and a sunny dining nook with room for a full table. Head down a few steps to the inviting family room, where a striking brick fireplace with a raised hearth becomes the heart of cozy nights in, framed by a tray ceiling and warm wood trim. This level also offers a fourth bedroom and a convenient half bath. Upstairs, three comfortable bedrooms share a full bath with a dual-sink vanity. The basement adds laundry, built-in shelving, and tons of storage. Outside, the large fenced backyard features a covered patio, mature trees, and a lush lawn, perfect for summer gatherings. With generous living space on every level, this home is ready for your personal touch. Welcome Home!...
Contact an agent
Home facts
- Year built:1973
- Subdivision & Development:COACHWOOD SQUARE SUB
- Listing ID #:20261091623
- Added:12 day(s) ago
- Updated:November 15, 2026 at 11:24 AM
Rooms and interior
- Bedrooms:4
- Total bathrooms:2
- Full bathrooms:1
- Half bathrooms:1
- Rooms Total:8
- Basement Description:Unfinished
- Living area:1,955 sq. ft.
Heating and cooling
- Cooling:Central Air
- Heating:Forced Air, Natural Gas
Structure and exterior
- Year built:1973
- Building area:1,955 sq. ft.
- Lot area:0.17 Acres
- Architectural Style:Split Level
- Construction Materials:Aluminum Siding, Brick
- Exterior Features:Covered, Lighting, Patio, Porch
- Foundation Description:Basement, Poured
- Levels:Bi-Level
Utilities
- Water:Public
- Sewer:Public Sewer
Finances and disclosures
- Price:$290,000
- Price per sq. ft.:$148.34
- Tax amount:$3,374
Features and amenities
- Appliances:Dishwasher, Dryer, Free Standing Electric Oven, Free Standing Refrigerator, Microwave, Washer
Parking
- Parking description:Attached, Two Car Garage
- Garage spaces:2

New listings near 4951 Surrey DR
- New
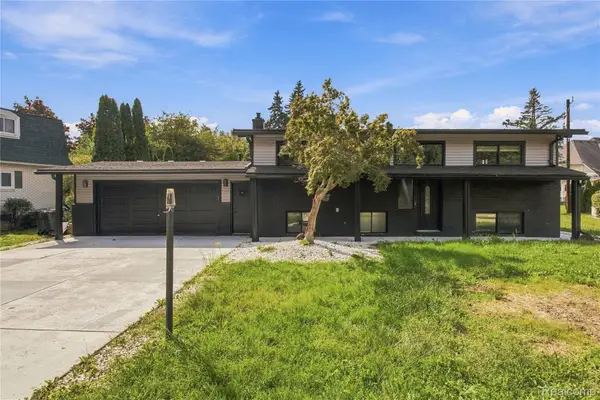 $499,000Active4 beds 2 baths2,464 sq. ft.
41825 Marold Drive DR, SterlingHeights, MI 48314
MLS# 20261092160Listed by: COMMUNITY CHOICE REALTY INC - New
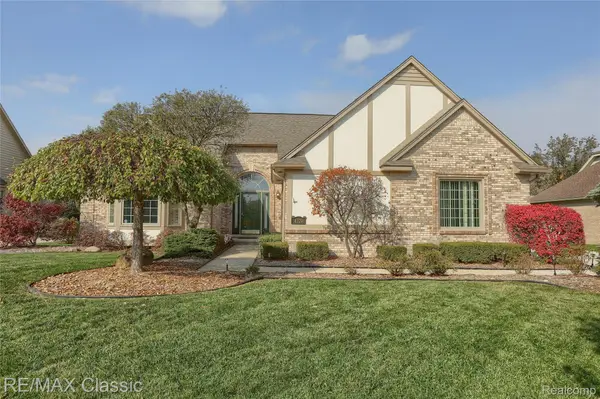 $529,900Active4 beds 3 baths2,438 sq. ft.
4379 Chablis DR, SterlingHeights, MI 48314
MLS# 20261090934Listed by: RE/MAX CLASSIC - New
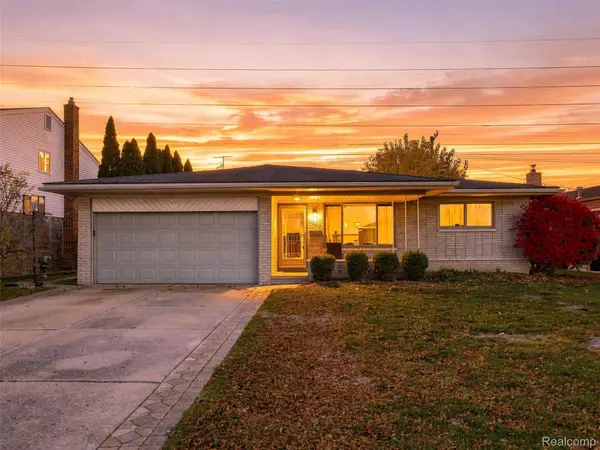 $329,900Active3 beds 3 baths2,620 sq. ft.
34403 Coachwood DR, SterlingHeights, MI 48312
MLS# 20261090859Listed by: ANTHONY DJON LUXURY REAL ESTATE - Open Sun, 1 to 4pmNew
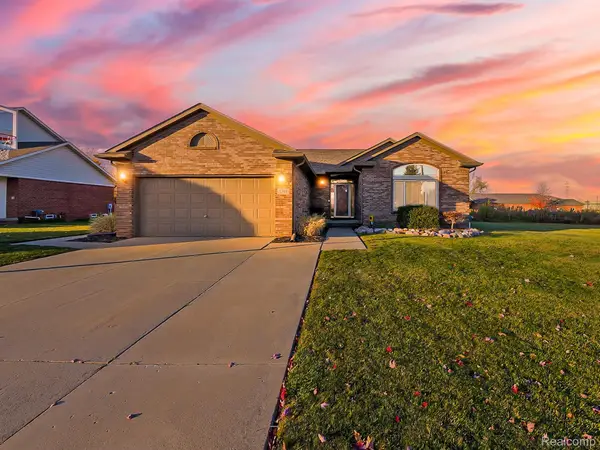 $400,000Active3 beds 2 baths1,762 sq. ft.
5749 Bedell RD, SterlingHeights, MI 48310
MLS# 20261092029Listed by: EXP Z REAL ESTATE - New
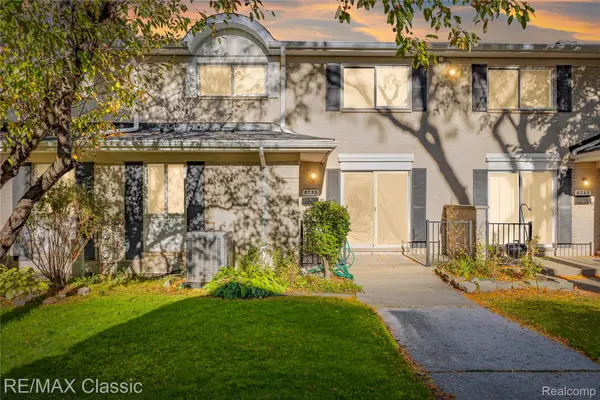 $199,900Active2 beds 2 baths1,804 sq. ft.
8733 George F Bunker BLVD S, SterlingHeights, MI 48313
MLS# 20261092039Listed by: RE/MAX CLASSIC - New
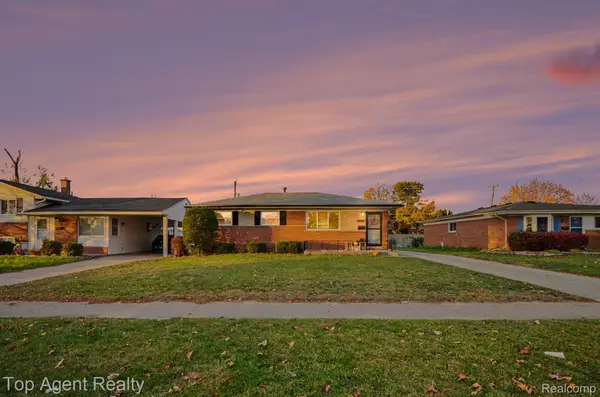 $275,000Active3 beds 1 baths2,138 sq. ft.
8145 San Marco BLVD, SterlingHeights, MI 48313
MLS# 20261091312Listed by: TOP AGENT REALTY - Open Sun, 1 to 3pmNew
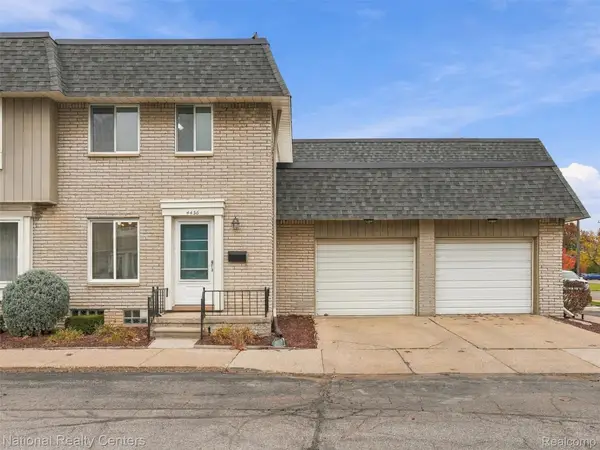 $179,900Active2 beds 2 baths1,562 sq. ft.
4436 15 Mile RD, SterlingHeights, MI 48310
MLS# 20261091848Listed by: NATIONAL REALTY CENTERS, INC 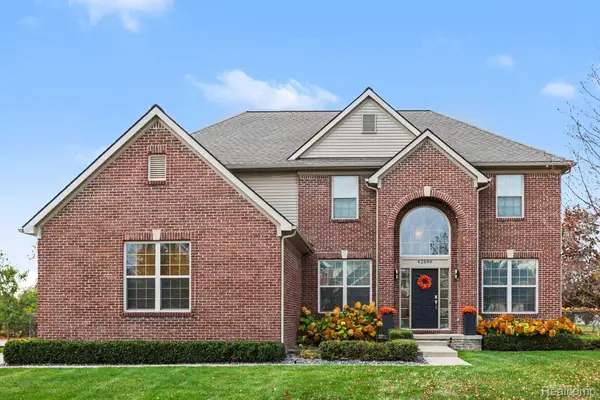 $600,000Pending4 beds 4 baths4,062 sq. ft.
42599 Plum LN, SterlingHeights, MI 48314
MLS# 20261091709Listed by: @PROPERTIES CHRISTIE'S INT'L R.E. ROYAL OAK- New
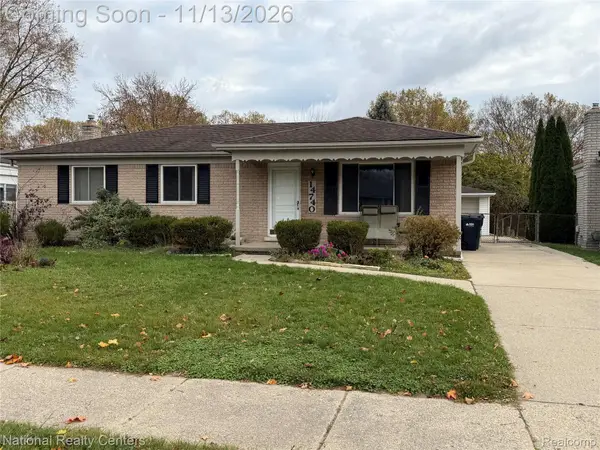 $299,999Active3 beds 2 baths2,454 sq. ft.
14740 Alma DR, SterlingHeights, MI 48313
MLS# 20261091797Listed by: NATIONAL REALTY CENTERS, INC - New
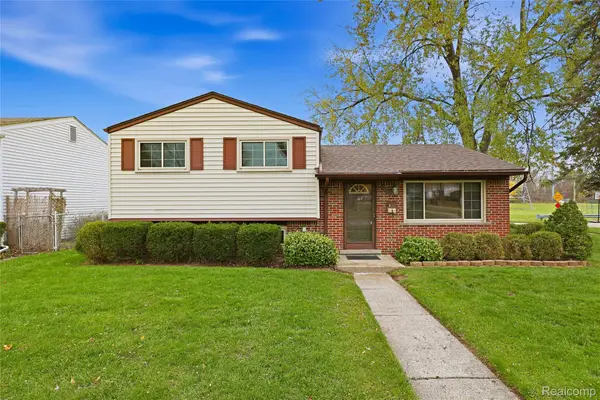 $275,000Active3 beds 2 baths2,208 sq. ft.
41108 Paign DR, SterlingHeights, MI 48313
MLS# 20261089559Listed by: RE/MAX NOIRE


Protect your home and budget from life's surprises with an Assurant Home Warranty, backed by a partner that supports you through every step of homeownership. Explore Plans.
© 2023 - 2026 ERA Franchise Systems LLC. All rights reserved. ERA Franchise Systems LLC fully supports the principles of the Fair Housing Act and the Equal Opportunity Act. ERA, ERA Real Estate powered, and their respective logos are registered service marks of ERA Franchise Systems LLC. Each office is independently owned and operated.