
8401 18 Mile Road #241, Sterling Heights, MI 48313
Local realty services provided by:ERA Prime Real Estate Group
8401 18 Mile Road #241,Sterlingheights, MI 48313
$164,900
- 2 Beds
- 1 Baths
- 1,200 sq. ft.
- Single family
- Active
Listed by: mike antias
Office: brookstone, realtors llc.
MLS#:20261073286
Source:MI_REALCOMP
Price summary
- Price:$164,900
- Price per sq. ft.:$137.42
- Monthly HOA dues:$273
About this home
Beautiful, well-maintained, move-in ready condo offering 2 bedrooms, 1 full bath, and approximately 900 sq. ft. of living space plus a full basement with an additional bonus room or finishing potential. Conveniently located just minutes from M-53 and M-59, providing easy access to shopping, dining, and major freeways. Shows very well – clean and neutral . BATVAI.
Contact an agent
Home facts
- Year built:1971
- Subdivision & Development:ANDOVER HEIGHTS
- Listing ID #:20261073286
- Added:4 day(s) ago
- Updated:September 16, 2026 at 10:03 AM
Rooms and interior
- Bedrooms:2
- Total bathrooms:1
- Full bathrooms:1
- Rooms Total:4
- Basement Description:Partially Finished
- Living area:1,200 sq. ft.
Heating and cooling
- Heating:Forced Air, Natural Gas
Structure and exterior
- Roof:Asphalt
- Year built:1971
- Building area:1,200 sq. ft.
- Architectural Style:Ranch
- Construction Materials:Brick
- Foundation Description:Basement, Poured
- Levels:One
Utilities
- Water:Public
- Sewer:Public Sewer
Finances and disclosures
- Price:$164,900
- Price per sq. ft.:$137.42
- Tax amount:$1,800
Features and amenities
- Appliances:Disposal, Dryer, Free Standing Electric Range, Free Standing Refrigerator, Range Hood, Washer
Parking
- Parking description:Assigned 2 Spaces, Carport, No Garage

New listings near 8401 18 Mile Road #241
- New
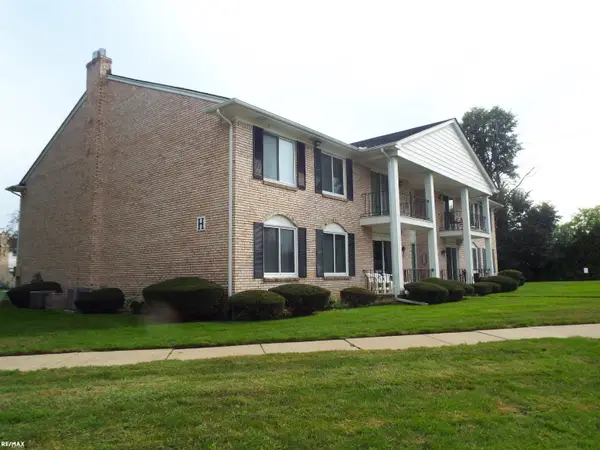 $134,500Active2 beds 2 baths884 sq. ft.
13900 Camelot DR, SterlingHeights, MI 48312
MLS# 58050221893Listed by: RE/MAX ECLIPSE - New
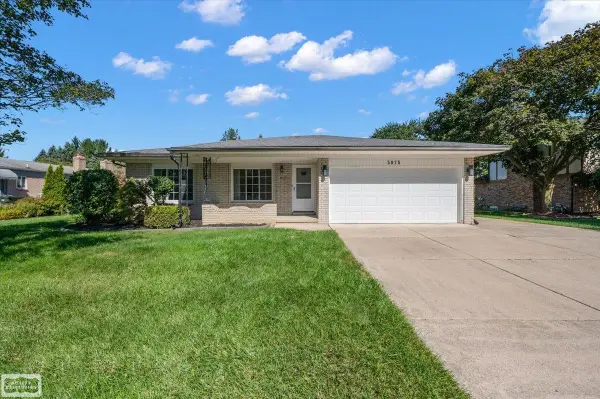 $339,900Active3 beds 2 baths2,400 sq. ft.
5075 Caraway DR, SterlingHeights, MI 48314
MLS# 58050221871Listed by: REALTY EXECUTIVES HOME TOWNE SHELBY - New
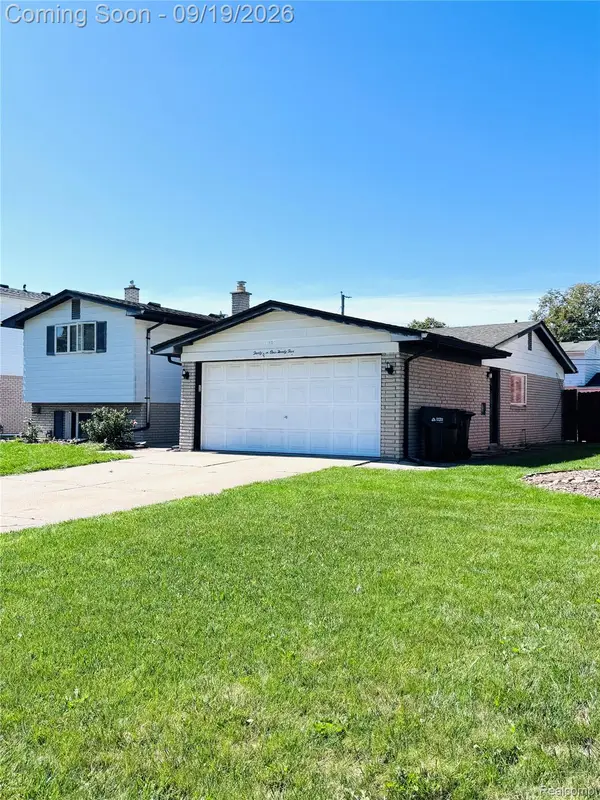 $299,999Active3 beds 2 baths2,755 sq. ft.
36125 Beverly Drive, SterlingHeights, MI 48310
MLS# 20261074563Listed by: HOME PRIDE REALTY - New
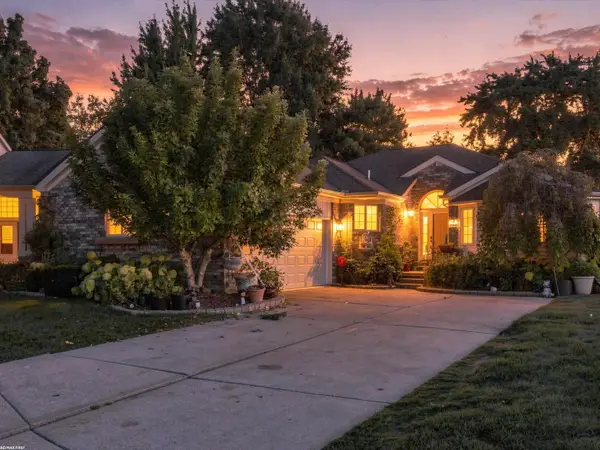 $349,900Active2 beds 3 baths3,110 sq. ft.
42829 N Hampton, SterlingHeights, MI 48314
MLS# 58050221837Listed by: RE/MAX FIRST - New
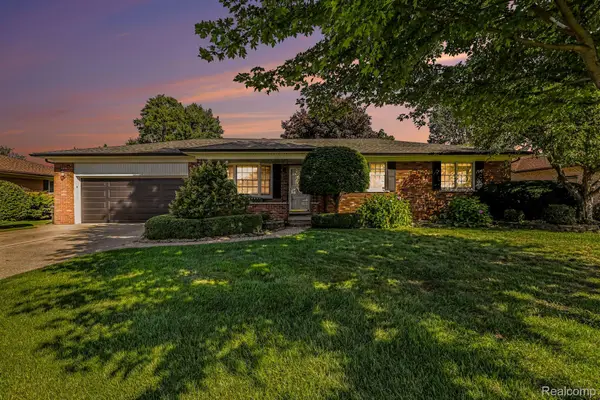 $350,000Active3 beds 2 baths2,891 sq. ft.
37158 Almont Drive W, SterlingHeights, MI 48310
MLS# 20261074120Listed by: @PROPERTIES CHRISTIE'S INT'L R E CLARKSTON - New
 $238,000Active2 beds 1 baths1,050 sq. ft.
5555 Botsford Avenue, SterlingHeights, MI 48310
MLS# 20261074318Listed by: HOWARD HANNA BIRMINGHAM - Open Sun, 12 to 2pmNew
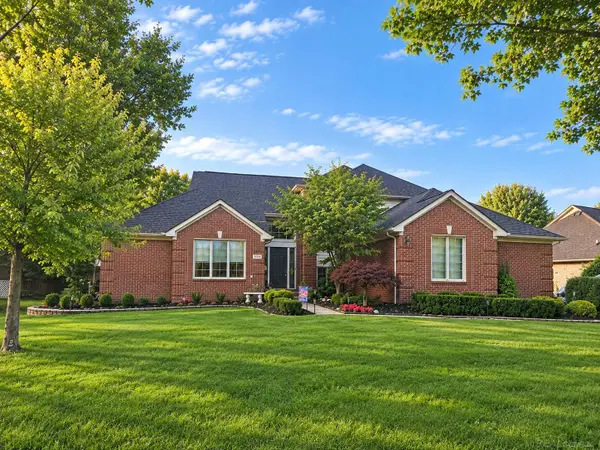 $580,000Active4 beds 3 baths2,409 sq. ft.
3773 Lake Forest DR, SterlingHeights, MI 48314
MLS# 58050221802Listed by: BROOKSTONE, REALTORS LLC - New
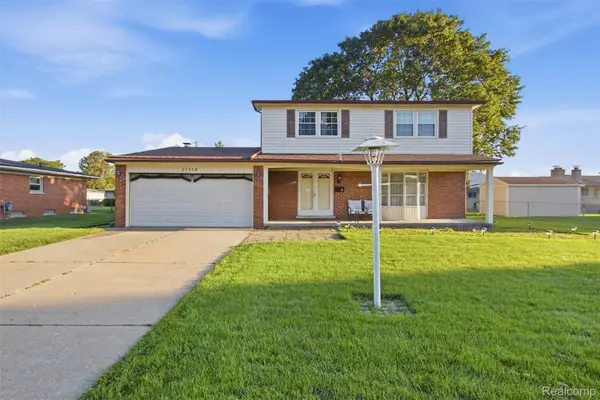 $309,900Active4 beds 3 baths1,774 sq. ft.
37318 Catherine Marie Drive, SterlingHeights, MI 48312
MLS# 20261073854Listed by: GOLDEN KEY REALTY GROUP LLC - New
 $289,900Active4 beds 2 baths1,860 sq. ft.
33639 Viceroy Drive, SterlingHeights, MI 48310
MLS# 20261074279Listed by: REMERICA INTEGRITY - New
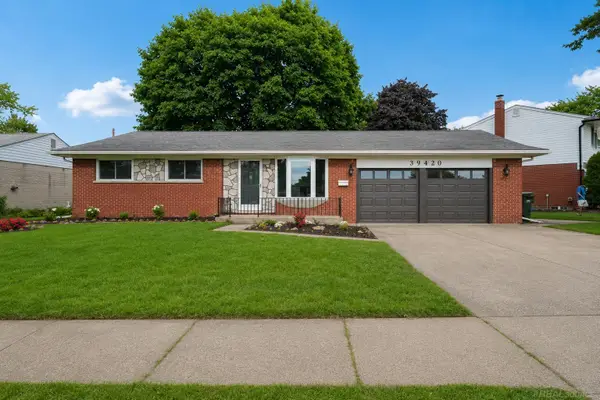 $335,000Active3 beds 2 baths2,074 sq. ft.
39420 millington DR, SterlingHeights, MI 48313
MLS# 58050221783Listed by: COMMUNITY CHOICE REALTY INC.


Protect your home and budget from life's surprises with an Assurant Home Warranty, backed by a partner that supports you through every step of homeownership. Explore Plans.
© 2023 - 2026 ERA Franchise Systems LLC. All rights reserved. ERA Franchise Systems LLC fully supports the principles of the Fair Housing Act and the Equal Opportunity Act. ERA, ERA Real Estate powered, and their respective logos are registered service marks of ERA Franchise Systems LLC. Each office is independently owned and operated.