
8607 Leslie DR, Sterling Heights, MI 48314
Local realty services provided by:ERA Prime Real Estate Group
8607 Leslie DR,Sterlingheights, MI 48314
$349,250
- 4 Beds
- 2 Baths
- 2,027 sq. ft.
- Single family
- Active
Listed by: laurie davis
Office: century 21 professionals
MLS#:58050209871
Source:MI_REALCOMP
Price summary
- Price:$349,250
- Price per sq. ft.:$172.3
About this home
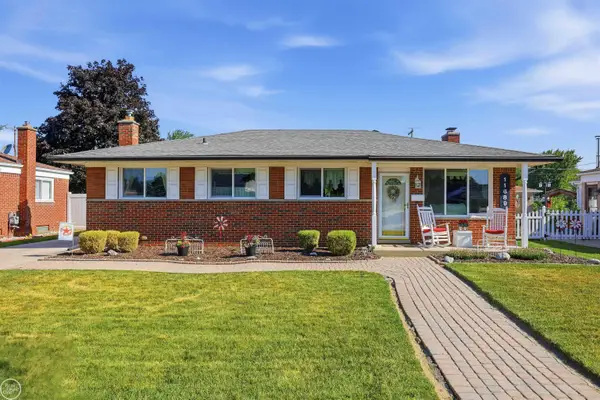
Welcome home! Step inside to find beautiful hardwood floors that add warmth and character throughout much of the home.This spacious 4-bedroom, 2-bath tri-level offers over 2,000 square feet of comfortable living space in a popular neighborhood you'll love. With room for everyone, the flexible layout features bright, inviting living areas, generously sized bedrooms, and plenty of space to spread out.The kitchen opens to the dining area, making everyday meals and entertaining easy, while the lower-level (an additional 1319 square feet) family room is the perfect spot for movie nights, game days, or simply relaxing after a long day.Outside, you'll enjoy being part of a well-established subdivision that's close to parks, schools, shopping, restaurants, and everything you need. If you're looking for a home with space, comfort, and a great location, this one checks all the boxes. Dodge Park, River Bends, Downtown Utica & Jimmy Johns Baseball stadium in close proximity for local events & entertainment! Neighborhood playground within walking distance too!Kitchen and Laundry rm appliances included....
Contact an agent
Home facts
- Year built:1960
- Subdivision & Development:SUSSEX MANOR SUB
- Listing ID #:58050209871
- Added:71 day(s) ago
- Updated:August 04, 2026 at 10:06 AM
Rooms and interior
- Bedrooms:4
- Total bathrooms:2
- Full bathrooms:2
- Rooms Total:11
- Flooring:Ceramic Tile, Hardwood
- Kitchen Description:Eat-in Kitchen, Pantry
- Living area:2,027 sq. ft.
Heating and cooling
- Cooling:Ceiling Fans, Central Air
- Heating:Forced Air, Natural Gas
Structure and exterior
- Year built:1960
- Building area:2,027 sq. ft.
- Lot area:0.16 Acres
- Architectural Style:Colonial
- Construction Materials:Brick, Vinyl Siding
- Exterior Features:Patio, Porch
- Foundation Description:Slab
- Levels:Tri-Level
Utilities
- Water:Public
- Sewer:Public Sewer
Finances and disclosures
- Price:$349,250
- Price per sq. ft.:$172.3
- Tax amount:$2,925
Features and amenities
- Appliances:Dishwasher, Dryer, Microwave, Oven, Range, Refrigerator, Washer
- Amenities:High Speed Internet, Pantry
Parking
- Parking description:Attached, Garage Door Opener, Two and Half Car Garage
- Garage spaces:2.5

New listings near 8607 Leslie DR
- Open Sat, 12 to 2pmNew
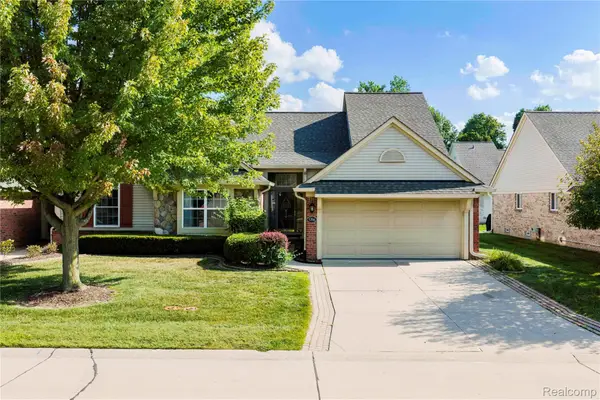 $356,000Active3 beds 4 baths2,700 sq. ft.
5786 Ortman Drive, SterlingHeights, MI 48314
MLS# 20261064126Listed by: REAL ESTATE ONE-STERLING HEIGHTS - New
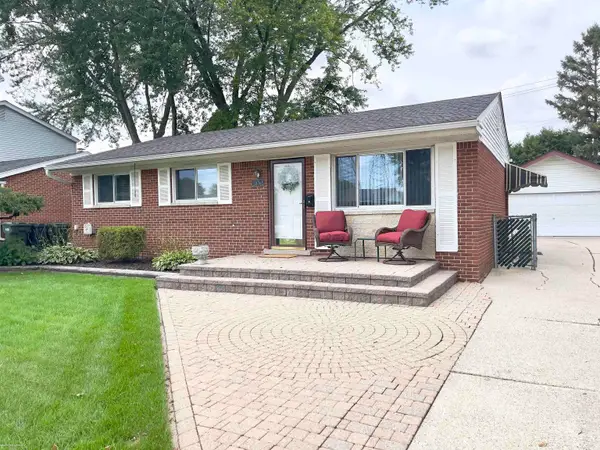 $268,000Active3 beds 2 baths1,725 sq. ft.
38765 Plainview DR, SterlingHeights, MI 48312
MLS# 58050218331Listed by: BERKSHIRE HATHAWAY HOMESERVICES KEE REALTY SCS - Open Sat, 11am to 2pmNew
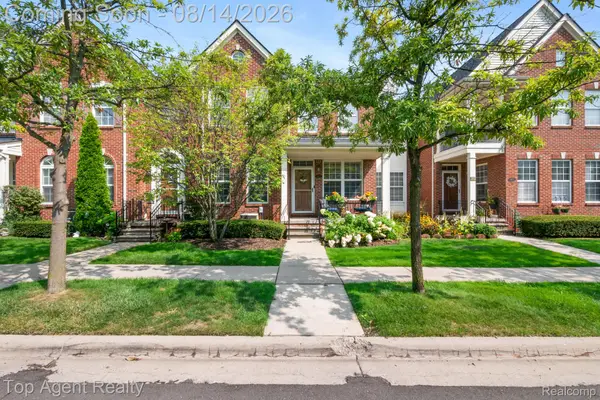 $329,900Active3 beds 3 baths1,943 sq. ft.
14443 Victoria Drive, SterlingHeights, MI 48313
MLS# 20261054445Listed by: TOP AGENT REALTY - Open Sun, 11am to 2pmNew
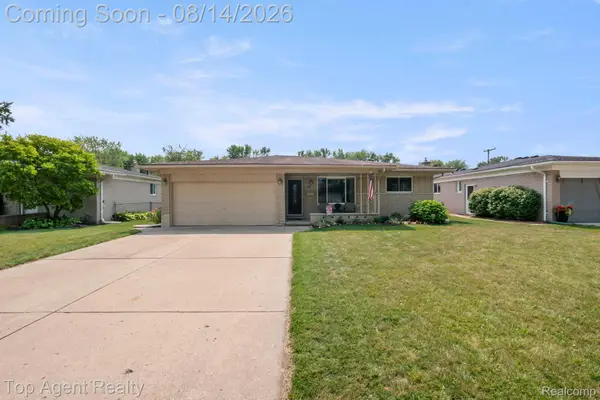 $309,900Active3 beds 2 baths3,129 sq. ft.
11202 Lorman Drive, SterlingHeights, MI 48312
MLS# 20261058726Listed by: TOP AGENT REALTY - New
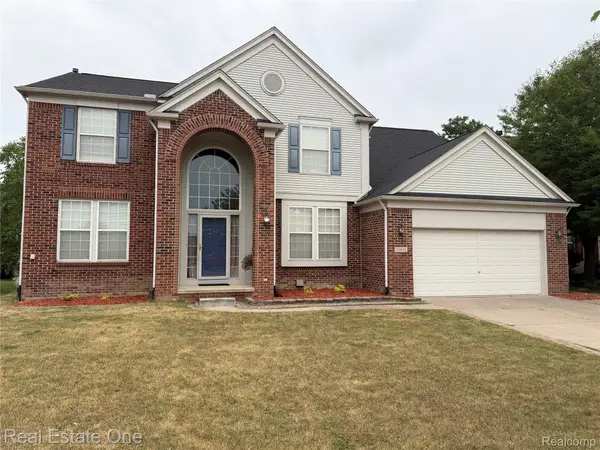 $479,900Active4 beds 4 baths3,470 sq. ft.
33693 Stonecrest Drive, SterlingHeights, MI 48312
MLS# 20261060389Listed by: REAL ESTATE ONE-W BLMFLD - New
 $219,900Active2 beds 2 baths1,213 sq. ft.
4576 Berkshire Drive, SterlingHeights, MI 48314
MLS# 20261063215Listed by: REAL ESTATE ONE-TROY - New
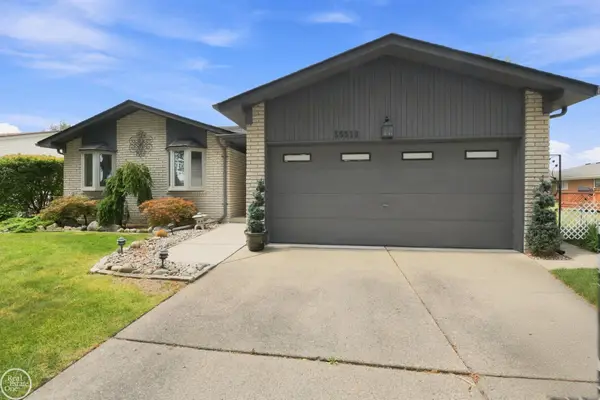 $335,000Active3 beds 3 baths2,483 sq. ft.
35319 Maureen DR, SterlingHeights, MI 48310
MLS# 58050218262Listed by: REAL ESTATE ONE CLINTON - New
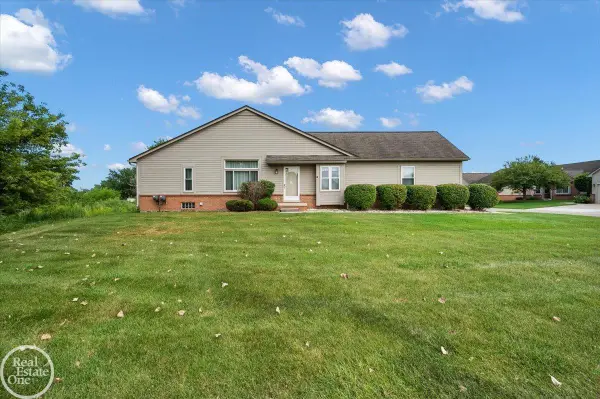 $227,500Active2 beds 2 baths2,459 sq. ft.
34384 Manor Run CIR, SterlingHeights, MI 48312
MLS# 58050218264Listed by: REAL ESTATE ONE INC-SHELBY - New
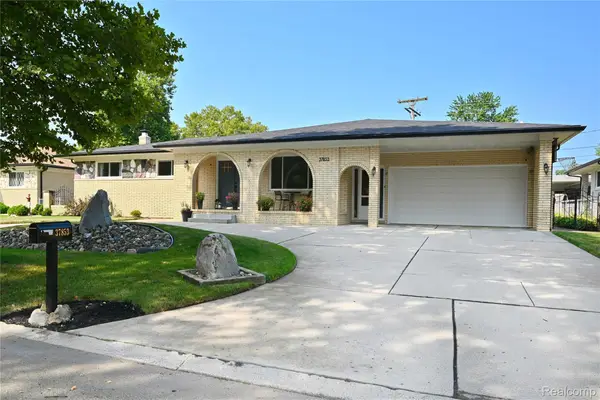 $420,000Active3 beds 3 baths3,672 sq. ft.
37853 Lola Drive, SterlingHeights, MI 48312
MLS# 20261063130Listed by: THE AGENCY HALL & HUNTER - New
 $309,900Active3 beds 2 baths2,239 sq. ft.
11689 Brougham DR, SterlingHeights, MI 48312
MLS# 58050218247Listed by: REAL ESTATE ONE INC-SHELBY


Protect your home and budget from life's surprises with an Assurant Home Warranty, backed by a partner that supports you through every step of homeownership. Explore Plans.
© 2023 - 2026 ERA Franchise Systems LLC. All rights reserved. ERA Franchise Systems LLC fully supports the principles of the Fair Housing Act and the Equal Opportunity Act. ERA, ERA Real Estate powered, and their respective logos are registered service marks of ERA Franchise Systems LLC. Each office is independently owned and operated.