
5061 Ellison RD, Sterling, MI 48659
Local realty services provided by:ERA Prime Real Estate Group
5061 Ellison RD,Sterling, MI 48659
$495,000
- 4 Beds
- 3 Baths
- 3,230 sq. ft.
- Single family
- Active
Listed by: stephanie chant
Office: community choice realty inc.
MLS#:58050224030
Source:MI_REALCOMP
Price summary
- Price:$495,000
- Price per sq. ft.:$153.25
About this home
Experience the perfect blend of luxury and nature in A BEAUTIFUL updated 3,200 sq. ft. home. Nestled on 20 sprawling wooded acres, the property features 2 garages 30x 80 and 30x24 , a serene private pond scenic trails that invite local wildlife, offering peaceful retreat with modern comforts!
Contact an agent
Home facts
- Year built:1968
- Subdivision & Development:NO
- Listing ID #:58050224030
- Added:2 day(s) ago
- Updated:October 09, 2026 at 12:16 PM
Rooms and interior
- Bedrooms:4
- Total bathrooms:3
- Full bathrooms:2
- Half bathrooms:1
- Rooms Total:8
- Flooring:Ceramic Tile
- Living area:3,230 sq. ft.
Heating and cooling
- Cooling:Ceiling Fans
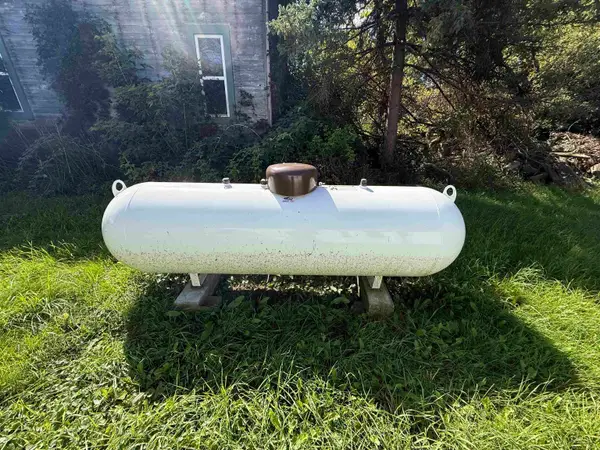
- Heating:Baseboard, Electric, Forced Air, Propane
Structure and exterior
- Year built:1968
- Building area:3,230 sq. ft.
- Lot area:20 Acres
- Lot Features:Decorative Pond, Water View
- Architectural Style:Split Level
- Construction Materials:Vinyl Siding
- Exterior Features:Balcony, Garden, Patio
- Foundation Description:Slab
- Levels:Bi-Level
Utilities
- Water:Well
- Sewer:Septic Tank
Finances and disclosures
- Price:$495,000
- Price per sq. ft.:$153.25
- Tax amount:$4,927
Features and amenities
- Appliances:Dishwasher, Microwave, Oven, Range, Refrigerator, Washer
- Amenities:Entrance Foyer, High Ceilings
Parking
- Parking description:Detached, Heated Garage, Two Car Garage
- Garage spaces:2

New listings near 5061 Ellison RD
- New
 $529,000Active3 beds 3 baths2,129 sq. ft.
6945 Ward Road, Sterling, MI 48659
MLS# 68026053375Listed by: WHITETAIL PROPERTIES REAL ESTATE, LLC - New
 $70,000Active2 beds 1 baths580 sq. ft.
811 N Melita RD, Sterling, MI 48659
MLS# 61050223720Listed by: EXP REALTY  $259,900Active4 beds 2 baths2,000 sq. ft.
930 Reed, Sterling, MI 48659
MLS# 79080073965Listed by: THOMPSON STATE WIDE REAL ESTATE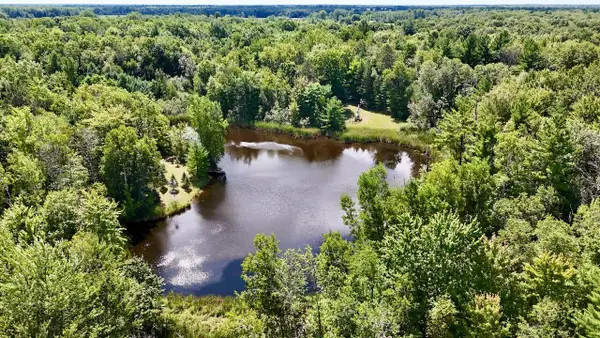 $152,000Pending40 Acres
00 Ward Road, Sterling, MI 48659
MLS# 26045650Listed by: WHITETAIL PROPERTIES REAL ESTATE, LLC $29,997Pending1.32 Acres
0 Franklin TRL, Sterling, MI 48659
MLS# 58050219474Listed by: JOSEPH WALTER REALTY LLC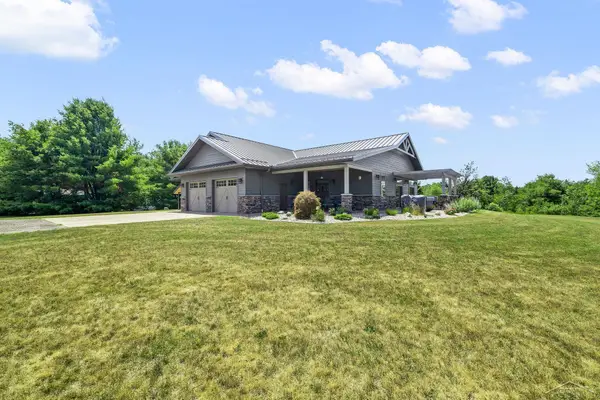 $725,000Active2 beds 2 baths2,144 sq. ft.
6323 Ward RD, Sterling, MI 48659
MLS# 61050217410Listed by: RE/MAX OF MIDLAND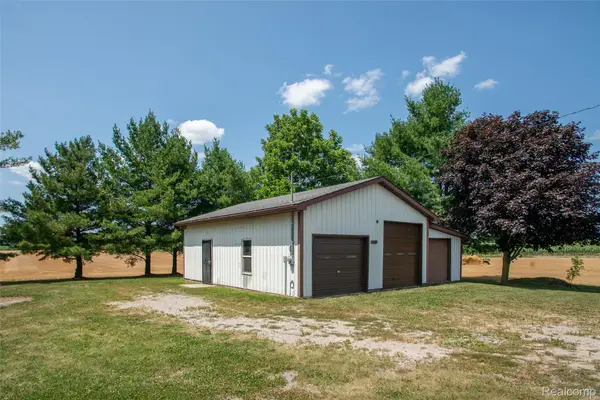 $60,000Active1.1 Acres
1475 Reed Road, Sterling, MI 48659
MLS# 20261059960Listed by: KW PROFESSIONALS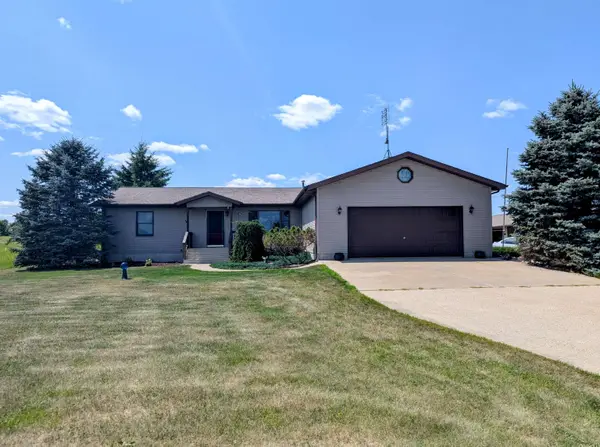 $415,000Active3 beds 3 baths1,620 sq. ft.
1177 Melita, Sterling, MI 48659
MLS# 77080071447Listed by: ARENAC REALTY CO., PETE STANLEY & ASSOCIATES $449,900Active4 beds 2 baths2,538 sq. ft.
175 Bishop Road, Sterling, MI 48659
MLS# 20261044396Listed by: FIVE STAR REAL ESTATE-COMMERCE


Protect your home and budget from life's surprises with an Assurant Home Warranty, backed by a partner that supports you through every step of homeownership. Explore Plans.
© 2023 - 2026 ERA Franchise Systems LLC. All rights reserved. ERA Franchise Systems LLC fully supports the principles of the Fair Housing Act and the Equal Opportunity Act. ERA, ERA Real Estate powered, and their respective logos are registered service marks of ERA Franchise Systems LLC. Each office is independently owned and operated.