
6945 Ward Road, Sterling, MI 48659
Local realty services provided by:ERA Greater North Properties
6945 Ward Road,Sterling, MI 48659
$529,000
- 3 Beds
- 3 Baths
- 2,129 sq. ft.
- Single family
- Active
Listed by: chuck keefer, cody keefer
Office: whitetail properties real estate, llc.
MLS#:26053375
Source:MI_MICHRIC
Price summary
- Price:$529,000
- Price per sq. ft.:$248.47
About this home
Arenac County 40± Acre Country Home & Hunting Land Located in Arenac County, this 40± acre property combines a spacious country home with heavily wooded acreage, established hunting features, a separate guest cabin and several useful outbuildings. The layout provides room to live, hunt, recreate and maintain equipment on one property. A paved driveway leads into the property and to the 2,129± square-foot ranch-style home. The residence includes three bedrooms and two and a half bathrooms, with a functional single-level layout and generous living space. An open-concept kitchen and dining area creates a central gathering space within the home and connects naturally to the living room. The living room is highlighted by a floor-to-ceiling stone fireplace that serves as a focal point while adding to the country character of the home. Beyond the residence, the acreage is a significant part of what this property offers. The 40± acres are heavily wooded with a mixture of hardwoods and pine, creating diversity throughout the property. Areas of thicker cover are mixed among the timber, providing transition and staging areas for wildlife. Deer sign has been observed throughout the property, and the existing habitat provides a solid starting point for someone looking to continue developing the acreage for hunting and wildlife management. An established food plot area gives the property a dedicated hunting location, while a partial trail system provides access through portions of the acreage and leads toward the plot. The existing setup can be used as it currently sits or expanded over time depending on the goals of the next owner. With the home and primary improvements concentrated together, much of the remaining acreage stays wooded and available for hunting, walking, habitat work and other recreational use. The property also includes a substantial multi-stall garage that adds considerable utility beyond typical residential storage. The garage features a built-in vehicle lift along with dedicated office space, providing room for vehicles, equipment, tools and projects. Multiple additional storage sheds are located on the property, creating more space for outdoor equipment and property maintenance needs. A separate cabin provides another useful feature away from the main residence. The cabin includes a kitchenette, full bathroom, living area and bunk space, allowing guests to have their own accommodations while visiting the property. For hunting weekends or larger gatherings, the combination of the main home and separate cabin provides flexibility without requiring all living and sleeping space to be contained within the primary residence. Taken together, the improvements and acreage create a property that can function as more than simply a home on a large parcel. The residence provides the primary living space, while the garage, sheds and guest cabin support the day-to-day use of the land. Beyond the improvements, the wooded acreage adds privacy, hunting opportunities and room to spend time outdoors without leaving the property. The mix of hardwoods, pine, thicker cover, existing deer sign, food plot and trail system gives a future owner an established framework for recreational and hunting use. At the same time, the paved driveway, ranch-style home and extensive garage and storage space make the property practical for full-time country living. Call us today to schedule your own private tour....
Contact an agent
Home facts
- Year built:1996
- Listing ID #:26053375
- Added:2 day(s) ago
- Updated:October 10, 2026 at 03:31 PM
Rooms and interior
- Bedrooms:3
- Total bathrooms:3
- Full bathrooms:2
- Half bathrooms:1
- Rooms Total:11
- Kitchen Description:Dishwasher, Disposal, Microwave, Oven, Range, Refrigerator
- Basement:Yes
- Basement Description:Slab
- Living area:2,129 sq. ft.
Heating and cooling
- Heating:Forced Air
- Central air:Yes
Structure and exterior
- Year built:1996
- Building area:2,129 sq. ft.
- Lot area:40 Acres
- Lot Features:Recreational, Wooded
- Construction Materials:Vinyl Siding
Utilities
- Water:Well
Finances and disclosures
- Price:$529,000
- Price per sq. ft.:$248.47
- Tax amount:$2,923 (2026)
Features and amenities
- Laundry features:Washer
Parking
- Garage:Yes
- Garage spaces:2
New listings near 6945 Ward Road
- New
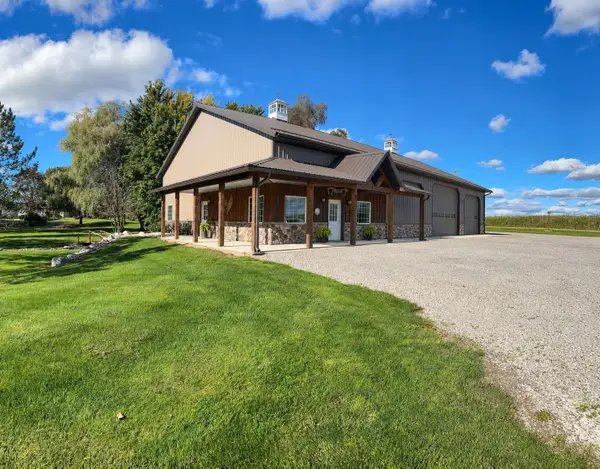 $495,000Active3 beds 2 baths2,200 sq. ft.
1025 Reed RD, Sterling, MI 48659
MLS# 77080074418Listed by: SMART REAL ESTATE, LLC
- New
 $495,000Active4 beds 3 baths3,230 sq. ft.
5061 Ellison RD, Sterling, MI 48659
MLS# 58050224030Listed by: COMMUNITY CHOICE REALTY INC. - New
 $70,000Active2 beds 1 baths580 sq. ft.
811 N Melita RD, Sterling, MI 48659
MLS# 61050223720Listed by: EXP REALTY  $259,900Active4 beds 2 baths2,000 sq. ft.
930 Reed, Sterling, MI 48659
MLS# 79080073965Listed by: THOMPSON STATE WIDE REAL ESTATE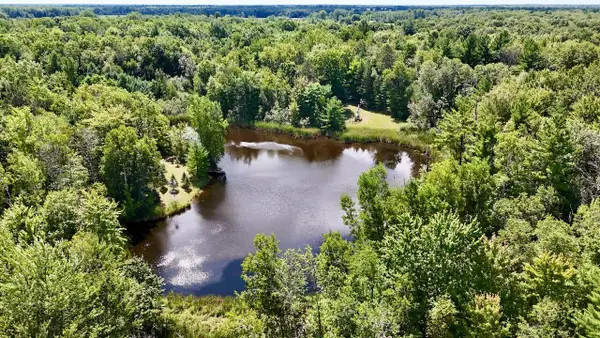 $152,000Pending40 Acres
00 Ward Road, Sterling, MI 48659
MLS# 26045650Listed by: WHITETAIL PROPERTIES REAL ESTATE, LLC $29,997Pending1.32 Acres
0 Franklin TRL, Sterling, MI 48659
MLS# 58050219474Listed by: JOSEPH WALTER REALTY LLC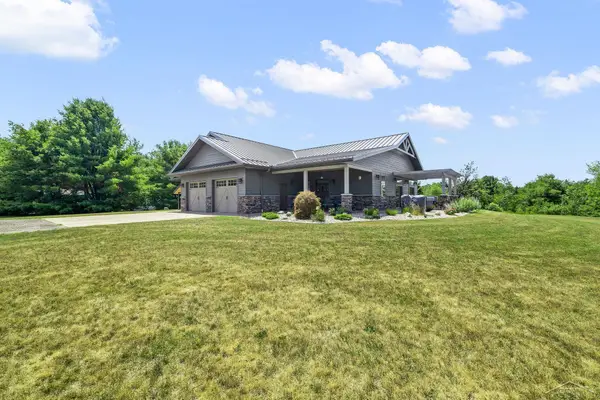 $725,000Active2 beds 2 baths2,144 sq. ft.
6323 Ward RD, Sterling, MI 48659
MLS# 61050217410Listed by: RE/MAX OF MIDLAND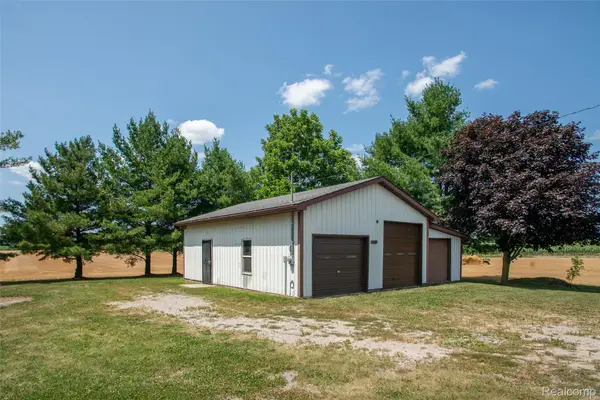 $60,000Active1.1 Acres
1475 Reed Road, Sterling, MI 48659
MLS# 20261059960Listed by: KW PROFESSIONALS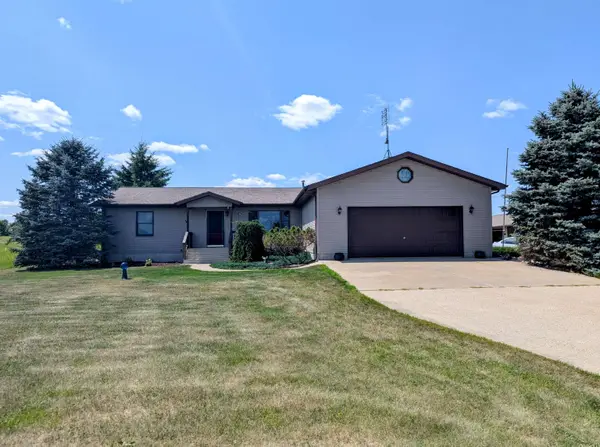 $415,000Active3 beds 3 baths1,620 sq. ft.
1177 Melita, Sterling, MI 48659
MLS# 77080071447Listed by: ARENAC REALTY CO., PETE STANLEY & ASSOCIATES


Protect your home and budget from life's surprises with an Assurant Home Warranty, backed by a partner that supports you through every step of homeownership. Explore Plans.
© 2023 - 2026 ERA Franchise Systems LLC. All rights reserved. ERA Franchise Systems LLC fully supports the principles of the Fair Housing Act and the Equal Opportunity Act. ERA, ERA Real Estate powered, and their respective logos are registered service marks of ERA Franchise Systems LLC. Each office is independently owned and operated.