
2337 Perry Drive, Stevensville, MI 49127
Local realty services provided by:ERA Reardon Realty
Upcoming open houses
- Sun, Nov 2201:00 pm - 02:30 pm
Listed by: john montoya
Office: @properties christie's international r.e.
MLS#:26060822
Source:MI_MICHRIC
Price summary
- Price:$589,000
- Price per sq. ft.:$244.3
About this home
Welcome home to this beautifully maintained 5-bedroom, 2.5-bath property in the desirable Lakeshore School District! The open-concept floor plan showcases soaring 15-foot ceilings, laminate wood flooring, elegant crown molding, custom trim work, and a stunning two-sided fireplace that creates a warm and inviting atmosphere. The spacious kitchen features quartz countertops and new appliances, perfect for everyday living and entertaining. Enjoy the convenience of main-floor laundry and retreat to the generously sized primary suite. The finished basement offers additional living space and endless possibilities. Outside, the fenced backyard and huge deck provide the perfect setting for relaxing and entertaining. Complete with a 3-car garage and plenty of room for everyone, this well-cared-for home is ready to welcome its next owner!
Contact an agent
Home facts
- Year built:2007
- Subdivision & Development:Alabaster Estates
- Listing ID #:26060822
- Added:1 day(s) ago
- Updated:November 19, 2026 at 04:20 PM
Rooms and interior
- Bedrooms:5
- Total bathrooms:3
- Full bathrooms:2
- Half bathrooms:1
- Rooms Total:8
- Kitchen Description:Dishwasher, Disposal, Microwave, Range, Refrigerator
- Basement:Yes
- Living area:3,401 sq. ft.
Heating and cooling
- Heating:Forced Air
- Central air:Yes
Structure and exterior
- Year built:2007
- Building area:3,401 sq. ft.
- Lot area:0.3 Acres
- Construction Materials:Brick, Vinyl Siding
Utilities
- Water:Public
Finances and disclosures
- Price:$589,000
- Price per sq. ft.:$244.3
- Tax amount:$7,253 (2026)
Features and amenities
- Laundry features:Washer
Parking
- Garage:Yes
- Garage spaces:3
New listings near 2337 Perry Drive
- New
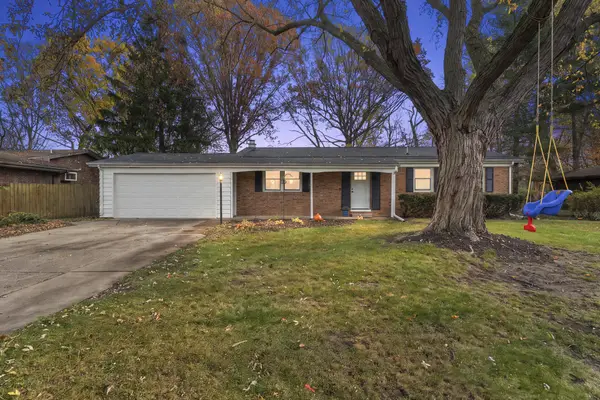 $299,900Active4 beds 2 baths1,910 sq. ft.
4763 S Cedar Trail, Stevensville, MI 49127
MLS# 26060867Listed by: THE SHORE REAL ESTATE GROUP - New
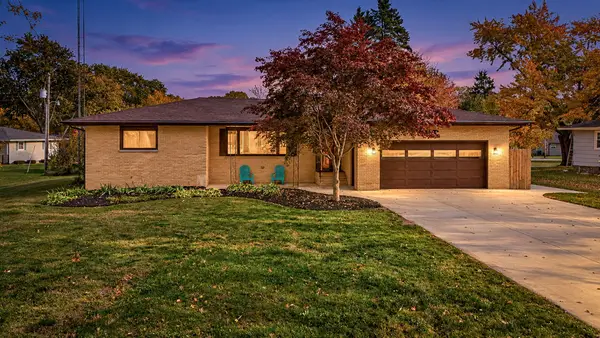 $368,900Active3 beds 3 baths2,233 sq. ft.
5565 W Karen Court, Stevensville, MI 49127
MLS# 26060809Listed by: RE/MAX BY THE LAKE - New
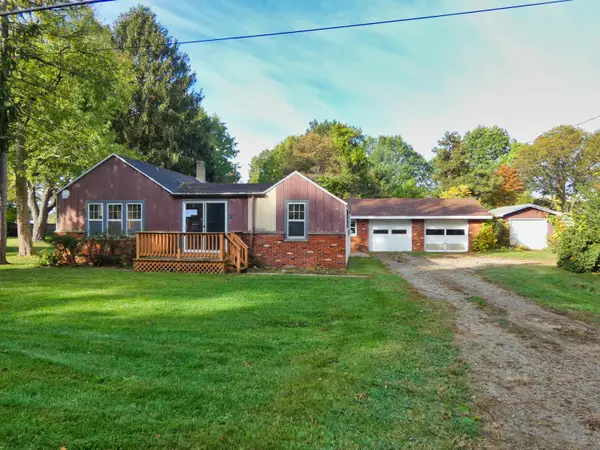 $213,000Active2 beds 1 baths1,073 sq. ft.
4732 Roosevelt Road, Stevensville, MI 49127
MLS# 26060287Listed by: BON REALTY - New
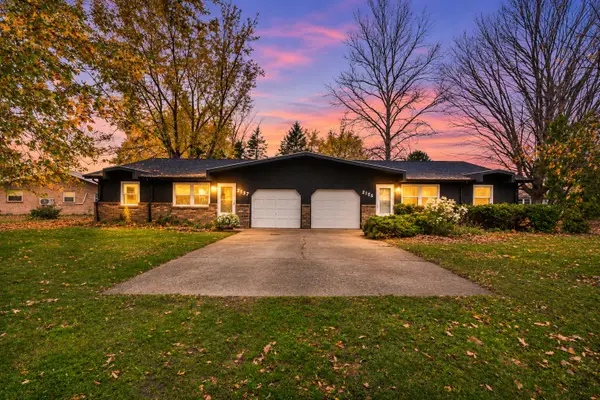 $250,000Active-- beds 2 baths
2155-2157 Welch Drive, Stevensville, MI 49127
MLS# 26059859Listed by: JAQUA REALTORS - New
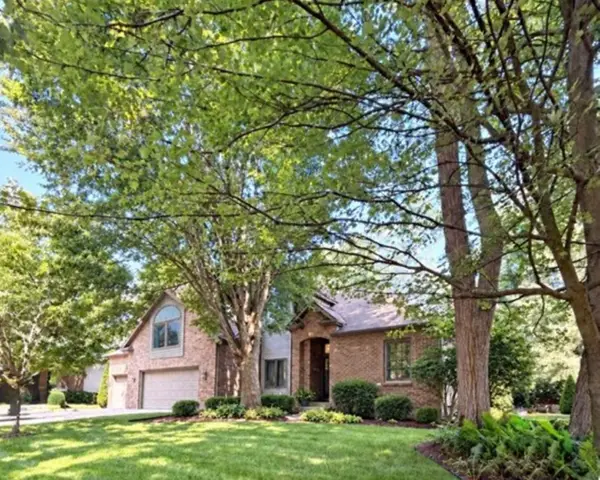 $729,900Active6 beds 5 baths2,965 sq. ft.
2147 Wooded Way, Stevensville, MI 49127
MLS# 26059381Listed by: EXP REALTY 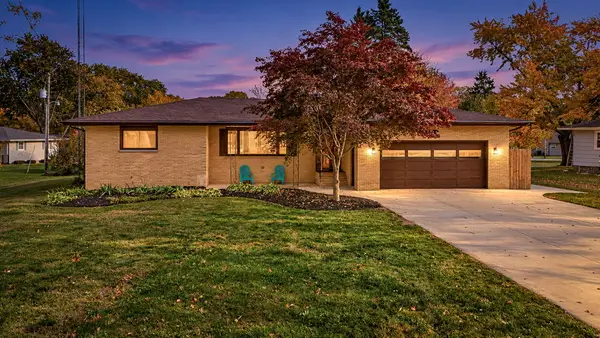 $369,900Active3 beds 3 baths2,233 sq. ft.
5565 W Karen Court, Stevensville, MI 49127
MLS# 69026058619Listed by: RE/MAX BY THE LAKE
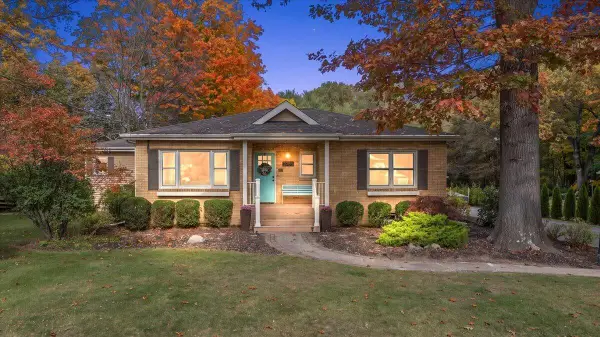 $465,000Active3 beds 2 baths2,519 sq. ft.
2785 W Glenlord Road, Stevensville, MI 49127
MLS# 26058425Listed by: @PROPERTIES CHRISTIE'S INTERNATIONAL R.E.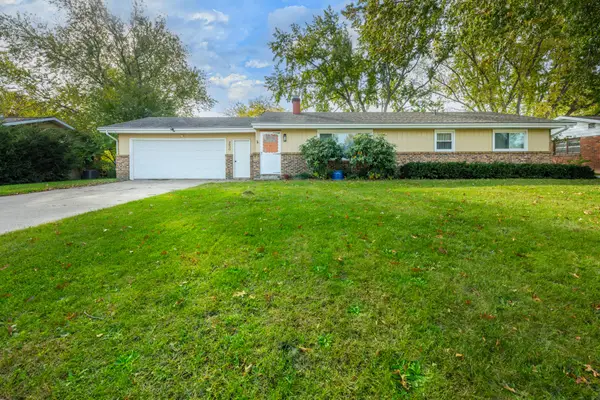 $275,000Active3 beds 2 baths1,394 sq. ft.
2830 Crown Point Road, Stevensville, MI 49127
MLS# 26058062Listed by: THE SHORE REAL ESTATE GROUP $474,900Active4 beds 3 baths2,393 sq. ft.
6253 Comiskey Road, Stevensville, MI 49127
MLS# 26056920Listed by: ALLEN EDWIN REALTY


Protect your home and budget from life's surprises with an Assurant Home Warranty, backed by a partner that supports you through every step of homeownership. Explore Plans.
© 2023 - 2026 ERA Franchise Systems LLC. All rights reserved. ERA Franchise Systems LLC fully supports the principles of the Fair Housing Act and the Equal Opportunity Act. ERA, ERA Real Estate powered, and their respective logos are registered service marks of ERA Franchise Systems LLC. Each office is independently owned and operated.