
4763 S Cedar Trail, Stevensville, MI 49127
Local realty services provided by:ERA Reardon Realty Great Lakes
4763 S Cedar Trail,Stevensville, MI 49127
$299,900
- 4 Beds
- 2 Baths
- 1,910 sq. ft.
- Single family
- Active
Listed by: harrison folk
Office: the shore real estate group
MLS#:26060867
Source:MI_MICHRIC
Price summary
- Price:$299,900
- Price per sq. ft.:$238.02
About this home
Set on over an acre overlooking a picturesque wooded ravine, this 4-bedroom, 2-bath raised ranch offers privacy, space, and numerous recent improvements in desirable Stevensville. The main level features spacious living and dining areas, an eat-in kitchen, and a primary suite with a private bath. The finished walkout lower level provides additional living space with a family room, wood-burning stove, and fourth bedroom. Step outside to a generous stone patio overlooking the natural surroundings, with property extending to Hickory Creek. Recent improvements include a new roof, replacement windows, updated furnace, added central air conditioning, chimney repairs, and basement reinforcement. Conveniently located just minutes from Lake Michigan, Grand Mere State Park, and downtown Stevensville, this property offers a peaceful setting with easy access to everything Southwest Michigan has to offer.
Contact an agent
Home facts
- Year built:1964
- Listing ID #:26060867
- Added:1 day(s) ago
- Updated:November 20, 2026 at 12:50 AM
Rooms and interior
- Bedrooms:4
- Total bathrooms:2
- Full bathrooms:2
- Rooms Total:6
- Kitchen Description:Built-In Electric Oven, Microwave, Refrigerator
- Basement:Yes
- Living area:1,910 sq. ft.
Heating and cooling
- Heating:Forced Air
- Central air:Yes
Structure and exterior
- Year built:1964
- Building area:1,910 sq. ft.
- Lot area:1.14 Acres
- Lot Features:Cul-De-Sac, Wooded
- Construction Materials:Aluminum Siding, Brick
Utilities
- Water:Public
Finances and disclosures
- Price:$299,900
- Price per sq. ft.:$238.02
- Tax amount:$3,445 (2026)
Parking
- Garage:Yes
- Garage spaces:2
New listings near 4763 S Cedar Trail
- Open Sun, 12 to 2pmNew
 $425,000Active3 beds 3 baths2,922 sq. ft.
1734 El Dorado Drive, Stevensville, MI 49127
MLS# 26060950Listed by: @PROPERTIES CHRISTIE'S INTERNATIONAL R.E. - Open Sun, 1 to 2:30pmNew
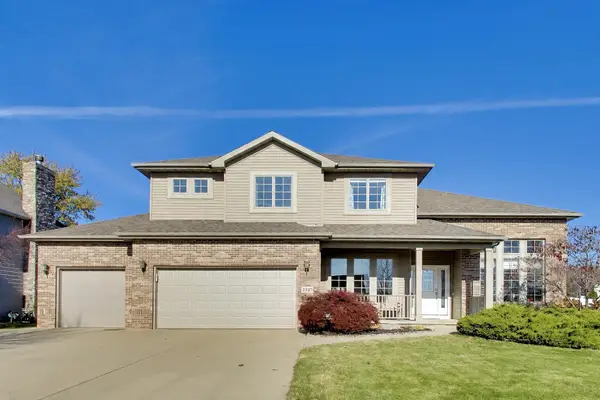 $589,000Active5 beds 3 baths3,401 sq. ft.
2337 Perry Drive, Stevensville, MI 49127
MLS# 26060822Listed by: @PROPERTIES CHRISTIE'S INTERNATIONAL R.E. - New
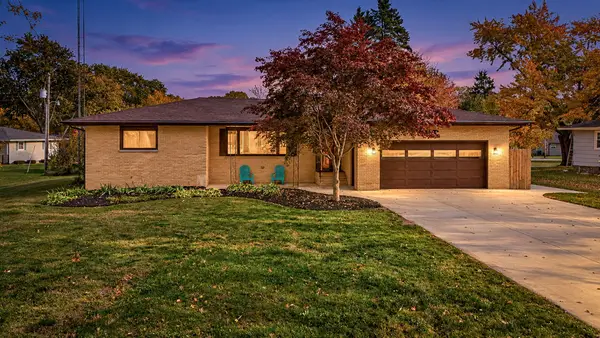 $368,900Active3 beds 3 baths2,233 sq. ft.
5565 W Karen Court, Stevensville, MI 49127
MLS# 26060809Listed by: RE/MAX BY THE LAKE - New
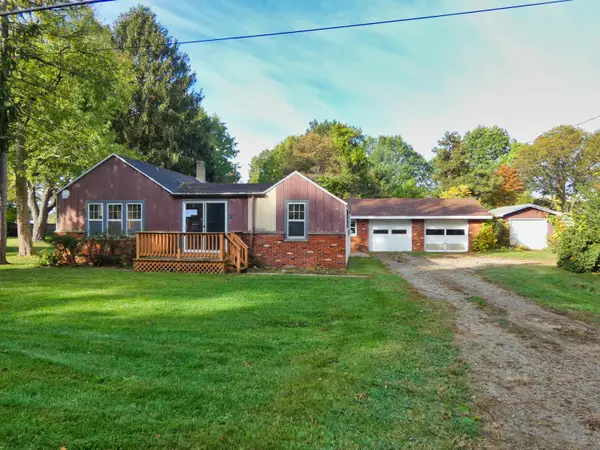 $213,000Active2 beds 1 baths1,073 sq. ft.
4732 Roosevelt Road, Stevensville, MI 49127
MLS# 26060287Listed by: BON REALTY - New
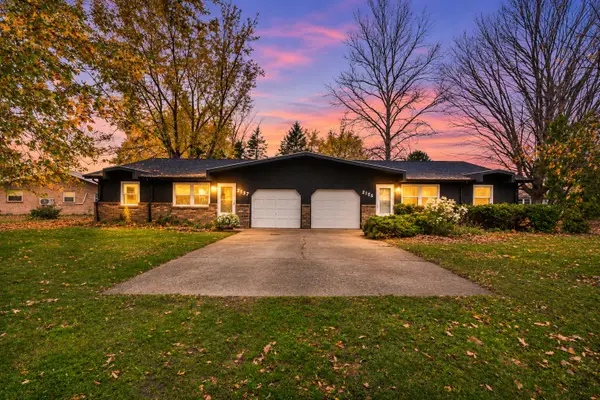 $250,000Active-- beds 2 baths
2155-2157 Welch Drive, Stevensville, MI 49127
MLS# 26059859Listed by: JAQUA REALTORS - New
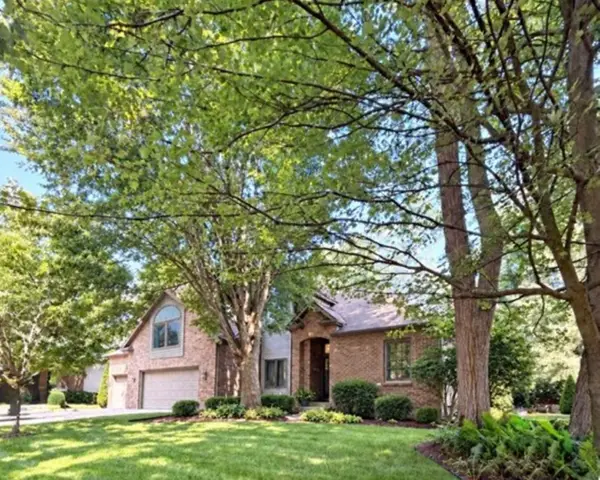 $729,900Active6 beds 5 baths2,965 sq. ft.
2147 Wooded Way, Stevensville, MI 49127
MLS# 26059381Listed by: EXP REALTY 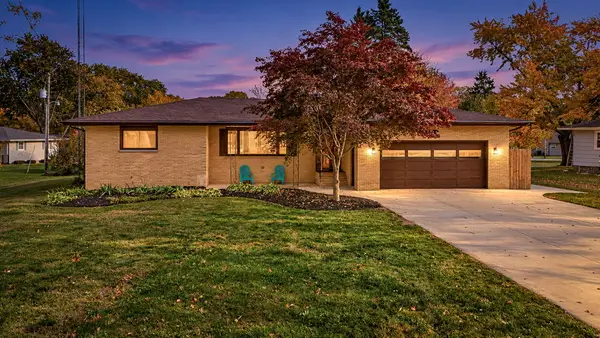 $369,900Active3 beds 3 baths2,233 sq. ft.
5565 W Karen Court, Stevensville, MI 49127
MLS# 69026058619Listed by: RE/MAX BY THE LAKE
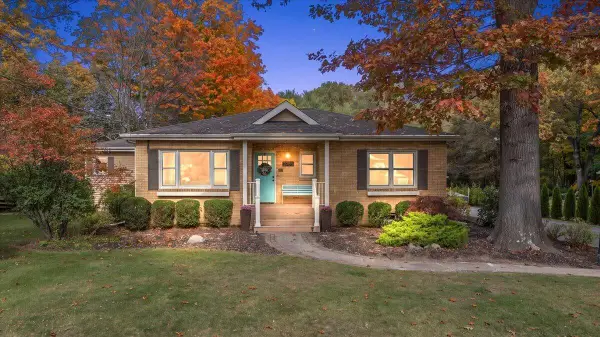 $465,000Active3 beds 2 baths2,519 sq. ft.
2785 W Glenlord Road, Stevensville, MI 49127
MLS# 26058425Listed by: @PROPERTIES CHRISTIE'S INTERNATIONAL R.E.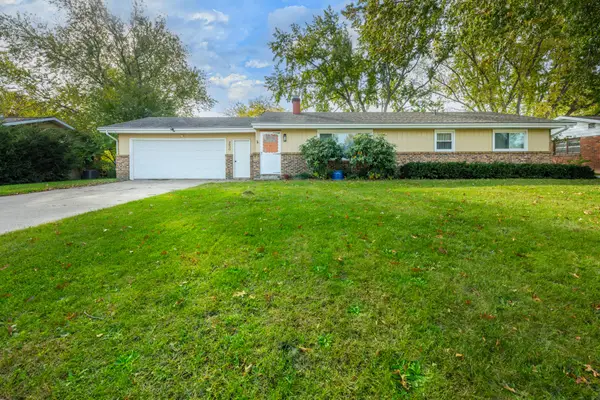 $275,000Active3 beds 2 baths1,394 sq. ft.
2830 Crown Point Road, Stevensville, MI 49127
MLS# 26058062Listed by: THE SHORE REAL ESTATE GROUP


Protect your home and budget from life's surprises with an Assurant Home Warranty, backed by a partner that supports you through every step of homeownership. Explore Plans.
© 2023 - 2026 ERA Franchise Systems LLC. All rights reserved. ERA Franchise Systems LLC fully supports the principles of the Fair Housing Act and the Equal Opportunity Act. ERA, ERA Real Estate powered, and their respective logos are registered service marks of ERA Franchise Systems LLC. Each office is independently owned and operated.