
5221 Ridge Road, Stevensville, MI 49127
Local realty services provided by:ERA Prime Real Estate Group
5221 Ridge Road,Stevensville, MI 49127
$489,000
- 3 Beds
- 2 Baths
- 1,984 sq. ft.
- Single family
- Active
Listed by: van homes team, michael vandeventer
Office: exp realty
MLS#:69026047415
Source:MI_REALCOMP
Price summary
- Price:$489,000
- Price per sq. ft.:$146.28
About this home
Set on over 3 acres in Stevensville in Lakeshore Schools, this distinctive home offers an incredible combination of character, space and versatility! Step inside to find warm oak hardwood flooring, a vaulted living room and a spacious family room featuring a wood-burning fireplace. The updated kitchen, renovated in 2018, offers quartz countertops, generous workspace and a pantry, while the heated sunroom provides the perfect spot to relax and enjoy views of the property year-round. A 1996 addition created a private primary ensuite complete with a walk-in closet and heated bathroom floor. Outside, the expansive property offers plenty of room to enjoy, along with a gazebo, 3-car garage and impressive 2-story workshop--ideal for hobbies, storage, projects or recreational equipment. A NEW ROOF adds even more value and peace of mind. With its combination of acreage, large garage, comfortable living spaces and a convenient location, this unique property offers endless possibilities.
Contact an agent
Home facts
- Year built:1940
- Listing ID #:69026047415
- Added:1 day(s) ago
- Updated:September 07, 2026 at 10:26 AM
Rooms and interior
- Bedrooms:3
- Total bathrooms:2
- Full bathrooms:2
- Rooms Total:11
- Flooring:Carpet, Linoleum, Tile, Vinyl, Wood
- Kitchen Description:Pantry
- Basement Description:Daylight, Partial, Partially Finished
- Living area:1,984 sq. ft.
Heating and cooling
- Cooling:Ceiling Fans, Central Air, Wall Units
- Heating:Forced Air, Natural Gas, Wall Furnace
Structure and exterior
- Roof:Shingle
- Year built:1940
- Building area:1,984 sq. ft.
- Lot area:3.23 Acres
- Lot Features:Flag Lot, Sprinklers, Wooded
- Architectural Style:Ranch, Traditional
- Construction Materials:Vinyl Siding
- Exterior Features:Covered, Deck, Enclosed, Garden, Gazebo, Patio, Porch, Screened
- Foundation Description:Crawl Space
Utilities
- Water:Public
- Sewer:Public Sewer
Finances and disclosures
- Price:$489,000
- Price per sq. ft.:$146.28
- Tax amount:$3,368
Features and amenities
- Appliances:Dishwasher, Dryer, Microwave, Range, Refrigerator, Washer
- Laundry features:Gas Dryer Hookup, In Basement, Laundry Room, Sink
- Amenities:Pantry, Vaulted Ceilings, Window Treatments
Parking
- Parking description:Detached, Garage Door Opener, Garage Faces Front, Paved
- Garage spaces:3

New listings near 5221 Ridge Road
 $369,900Pending3 beds 2 baths2,555 sq. ft.
2750 Wildwood Lane, Stevensville, MI 49127
MLS# 26045588Listed by: FIVE STAR REAL ESTATE (GRANDV) $339,000Active3 beds 2 baths2,158 sq. ft.
2351 Fountain Lane, Stevensville, MI 49127
MLS# 69026045066Listed by: THE SHORE REAL ESTATE GROUP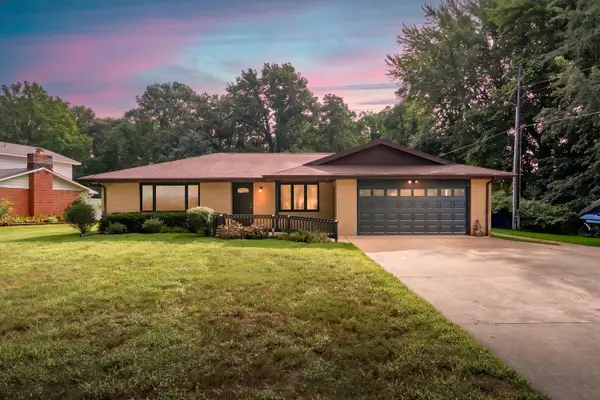 $498,000Active4 beds 3 baths2,567 sq. ft.
5095 W Donna Drive, Stevensville, MI 49127
MLS# 69026044308Listed by: JAQUA REALTORS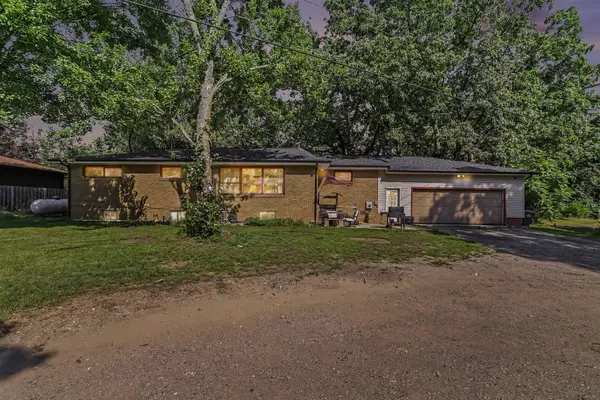 $304,900Active6 beds 2 baths2,770 sq. ft.
5105 Wayside Path, Stevensville, MI 49127
MLS# 69026044158Listed by: THE SHORE REAL ESTATE GROUP $250,000Active2 beds 1 baths1,136 sq. ft.
2991 W Marquette Woods Road, Stevensville, MI 49127
MLS# 69026043927Listed by: CRESSY & EVERETT REAL ESTATE $339,000Active3 beds 2 baths2,008 sq. ft.
1595 Alex Path, Stevensville, MI 49127
MLS# 69026043287Listed by: THE SHORE REAL ESTATE GROUP $670,000Active4 beds 3 baths3,875 sq. ft.
2519 W John Beers Road, Stevensville, MI 49127
MLS# 69026041929Listed by: @PROPERTIES CHRISTIE'S INTERNATIONAL R.E. $499,900Active3 beds 3 baths2,060 sq. ft.
2135 Mccormick Trail, Stevensville, MI 49127
MLS# 69026041793Listed by: KELLER WILLIAMS REALTY SWM $899,000Active5 beds 4 baths2,572 sq. ft.
7400 Lake Solis Drive, Stevensville, MI 49127
MLS# 69026041682Listed by: @PROPERTIES CHRISTIE'S INTERNATIONAL R.E.


Protect your home and budget from life's surprises with an Assurant Home Warranty, backed by a partner that supports you through every step of homeownership. Explore Plans.
© 2023 - 2026 ERA Franchise Systems LLC. All rights reserved. ERA Franchise Systems LLC fully supports the principles of the Fair Housing Act and the Equal Opportunity Act. ERA, ERA Real Estate powered, and their respective logos are registered service marks of ERA Franchise Systems LLC. Each office is independently owned and operated.