
3454 Parman Road, Stockbridge, MI 49285
Local realty services provided by:ERA Reardon Realty
3454 Parman Road,Stockbridge, MI 49285
$450,000
- 5 Beds
- 5 Baths
- 3,972 sq. ft.
- Single family
- Active
Listed by: lauren flannery
Office: howard hanna real estate executives
MLS#:296228
Source:MI_GLAR
Price summary
- Price:$450,000
- Price per sq. ft.:$113.29
About this home
Welcome to 3454 Parman Road, Stockbridge in the Dansville School District! So many amazing updates in this home- new, fully finished basement with workout room & full bathroom, new 24x40 garage with 200 amp service & a 12ft lean-to workshop off the back for all of your hobbies- plus an electric hookup for a camper! Five bedrooms on the main level and 4.5 bathrooms, including one full bathroom that is handicap accessible! You will enjoy both front & rear covered decks along with wheelchair accessible ramps on both sides. Beautiful kitchen with solid oak cabinetry & separate dining room area. Spacious primary bedroom with en-suite! Whole house generac system, tankless water heater & RO system. Spacious front & backyard backed in a private country setting on 2.5 acres!
Contact an agent
Home facts
- Year built:2002
- Listing ID #:296228
- Added:2 day(s) ago
- Updated:May 28, 2026 at 03:10 PM
Rooms and interior
- Bedrooms:5
- Total bathrooms:5
- Full bathrooms:4
- Half bathrooms:1
- Rooms Total:9
- Flooring:Carpet, Laminate, Tile, Vinyl
- Kitchen Description:Bar Fridge, Dishwasher, Disposal, Free-Standing Electric Range, Microwave, Oven, Range, Refrigerator
- Basement Description:Concrete, Daylight, Egress Windows, Finished, Sump Pump
- Living area:3,972 sq. ft.
Heating and cooling
- Cooling:Central Air
- Heating:Electric, Forced Air, Heating, Propane
- Central air:Yes
Structure and exterior
- Roof:Shingle
- Year built:2002
- Building area:3,972 sq. ft.
- Lot area:2.5 Acres
- Lot Features:Back Yard, Few Trees, Front Yard, Landscaped, Private
- Architectural Style:Ranch
- Construction Materials:Vinyl Siding
- Exterior Features:Covered, Deck, Front Porch, Porch, Rear Porch
- Foundation Description:Concrete Perimeter
- Levels:One
Utilities
- Water:Well
- Sewer:Septic Tank
Finances and disclosures
- Price:$450,000
- Price per sq. ft.:$113.29
- Tax amount:$7,374 (2025)
Features and amenities
- Appliances:Bar Fridge, Dishwasher, Disposal, Dryer, Electric Water Heater, Free-Standing Electric Range, Humidifier, Microwave, Oven, Range, Refrigerator, Tankless Water Heater, Washer, Water Softener Owned
- Laundry features:Dryer, Gas Dryer Hookup, Laundry Room, Main Level, Sink, Upper Level, Washer, Washer Hookup
- Amenities:Ceiling Fan(s), Central Vacuum, Dry Bar, In-Law Floorplan, Pantry
Parking
- Parking description:Detached, Driveway, Garage, Garage Faces Front, Oversized
- Garage spaces:3.5
New listings near 3454 Parman Road
- Open Sun, 2 to 4pmNew
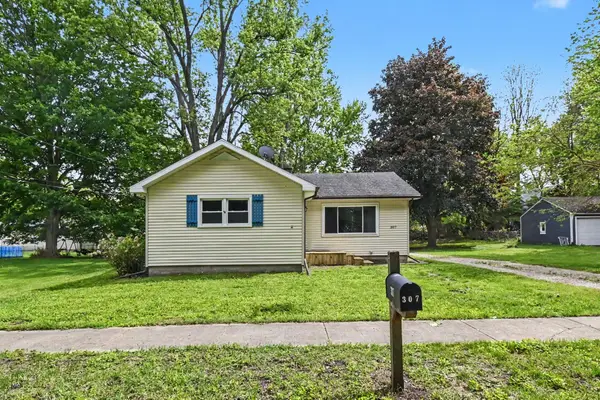 $194,900Active3 beds 1 baths1,032 sq. ft.
307 Mechanic Street, Stockbridge, MI 49285
MLS# 26023857Listed by: THE CHARLES REINHART COMPANY - New
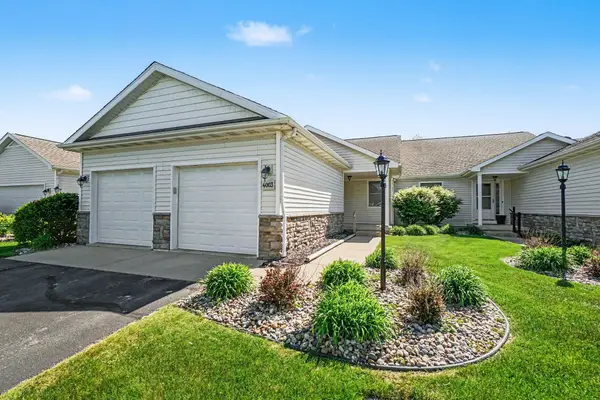 $275,000Active2 beds 3 baths2,608 sq. ft.
4003 Eastbridge Road, Stockbridge, MI 49285
MLS# 26023234Listed by: HOWARD HANNA REAL ESTATE - New
 Listed by ERA$285,000Active2 beds 2 baths1,374 sq. ft.
4015 Eastbridge Circle, Stockbridge, MI 49285
MLS# 26023111Listed by: ERA REARDON REALTY, L.L.C. 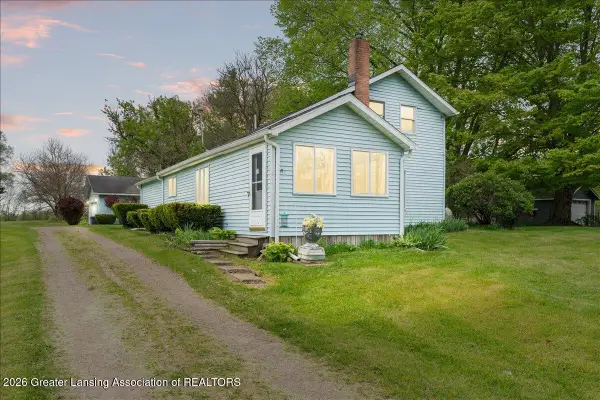 $179,000Active3 beds 1 baths1,544 sq. ft.
5041 Freiermuth Road, Stockbridge, MI 49285
MLS# 296007Listed by: KELLER WILLIAMS REALTY LANSING $368,000Active3 beds 2 baths1,536 sq. ft.
3847 Minix Drive, Stockbridge, MI 49285
MLS# 295675Listed by: HOWARD HANNA REAL ESTATE EXECUTIVES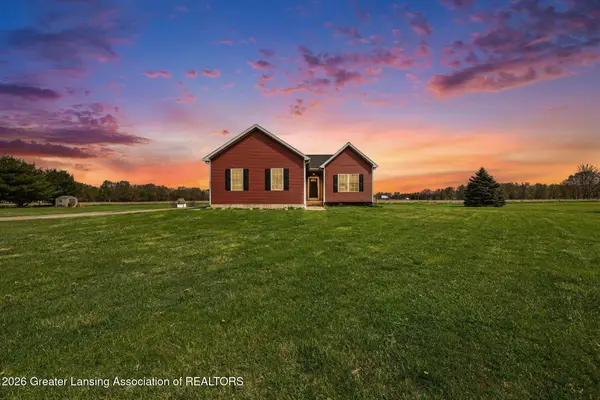 $344,900Active4 beds 2 baths2,684 sq. ft.
3931 Weatherby Road, Stockbridge, MI 49285
MLS# 295489Listed by: HOWARD HANNA REAL ESTATE EXECUTIVES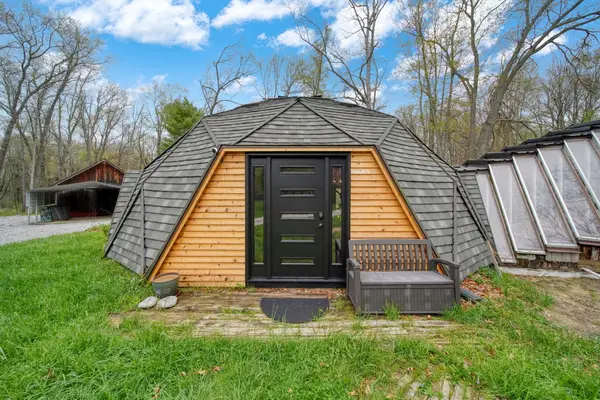 Listed by ERA$650,000Active5 beds 2 baths3,425 sq. ft.
5576 S M 52, Stockbridge, MI 49285
MLS# 26018288Listed by: ERA REARDON REALTY, L.L.C. $699,000Active90 Acres
2857 Oakley Road, Stockbridge, MI 49285
MLS# 26017769Listed by: MICHIGAN WHITETAIL PROPERTIES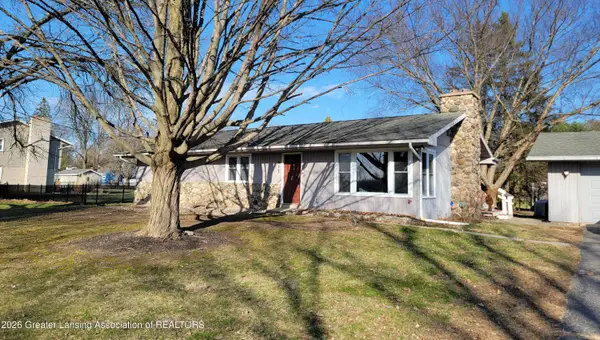 $320,000Active3 beds 3 baths2,616 sq. ft.
617 Cherry Street, Stockbridge, MI 49285
MLS# 295248Listed by: HOME TOWNE REAL ESTATE


Protect your home and budget from life's surprises with an Assurant Home Warranty, backed by a partner that supports you through every step of homeownership. Explore Plans.
© 2023 - 2026 ERA Franchise Systems LLC. All rights reserved. ERA Franchise Systems LLC fully supports the principles of the Fair Housing Act and the Equal Opportunity Act. ERA, ERA Real Estate powered, and their respective logos are registered service marks of ERA Franchise Systems LLC. Each office is independently owned and operated.