
4003 Eastbridge Road, Stockbridge, MI 49285
Local realty services provided by:ERA Prime Real Estate Group
4003 Eastbridge Road,Stockbridge, MI 49285
$250,000
- 2 Beds
- 3 Baths
- 2,608 sq. ft.
- Single family
- Active
Upcoming open houses
- Sun, Nov 2212:00 pm - 03:00 pm
Listed by: greg uihlein, geri uihlein
Office: howard hanna real estate
MLS#:81026023234
Source:MI_REALCOMP
Price summary
- Price:$250,000
- Price per sq. ft.:$95.86
- Monthly HOA dues:$300
About this home
This Nicely maintained 2-bedroom, 3 full bath condominium in the desirable Eastbridge Condominiums of Stockbridge offers an inviting open floor plan perfect for comfortable living and entertaining. The spacious main living area features a generous island ideal for cooking, gathering, and hosting guests, while all appliances are included for added convenience. Enjoy ample storage space in both the basement and attached 2-car garage. The finished lower level includes a third non-conforming bedroom and a full bath, providing flexible space for guests, a home office, or hobby area. This move-in ready condo combines functionality, comfort, and low-maintenance living in a wonderful community setting.
Contact an agent
Home facts
- Year built:2005
- Listing ID #:81026023234
- Added:184 day(s) ago
- Updated:November 19, 2026 at 11:03 AM
Rooms and interior
- Bedrooms:2
- Total bathrooms:3
- Full bathrooms:3
- Rooms Total:5
- Flooring:Carpet, Vinyl
- Basement Description:Full, Partially Finished
- Living area:2,608 sq. ft.
Heating and cooling
- Cooling:Ceiling Fans, Central Air
- Heating:Forced Air, Natural Gas
Structure and exterior
- Roof:Stone
- Year built:2005
- Building area:2,608 sq. ft.
- Architectural Style:Ranch
- Construction Materials:Vinyl Siding
- Exterior Features:Deck
- Foundation Description:Basement
Utilities
- Water:Public
- Sewer:Public Sewer
Finances and disclosures
- Price:$250,000
- Price per sq. ft.:$95.86
- Tax amount:$5,200
Features and amenities
- Appliances:Dishwasher, Dryer, Oven, Range, Refrigerator, Washer
- Laundry features:Laundry Room
Parking
- Parking description:Attached, Garage Door Opener, Paved
- Garage spaces:2

New listings near 4003 Eastbridge Road
- New
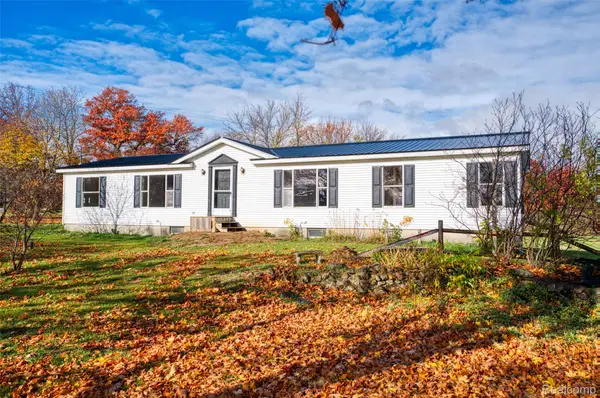 $259,900Active3 beds 3 baths2,768 sq. ft.
Address Withheld By Seller, Stockbridge, MI 49285
MLS# 20261091315Listed by: ROCK REALTY LLC - New
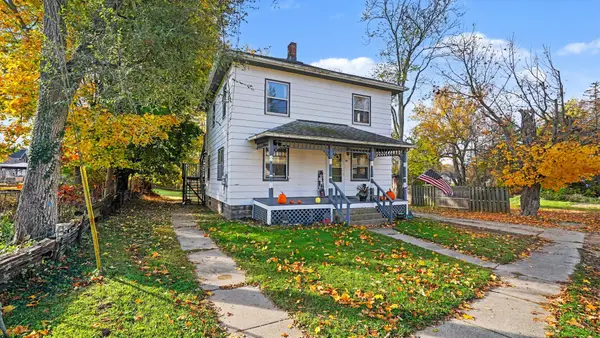 $220,000Active-- beds 2 baths
419 E Main Street, Stockbridge, MI 49285
MLS# 26059833Listed by: HOWARD HANNA REAL ESTATE 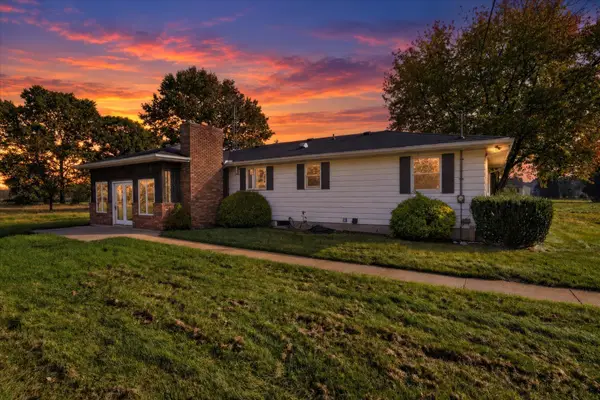 $189,900Pending3 beds 2 baths1,808 sq. ft.
4829 E Main Street, Stockbridge, MI 49285
MLS# 71026057329Listed by: RE/MAX REAL ESTATE PROFESSIONALS $426,000Active4 beds 3 baths2,960 sq. ft.
3311 M-52, Stockbridge, MI 49285
MLS# 26055110Listed by: HOWARD HANNA REAL ESTATE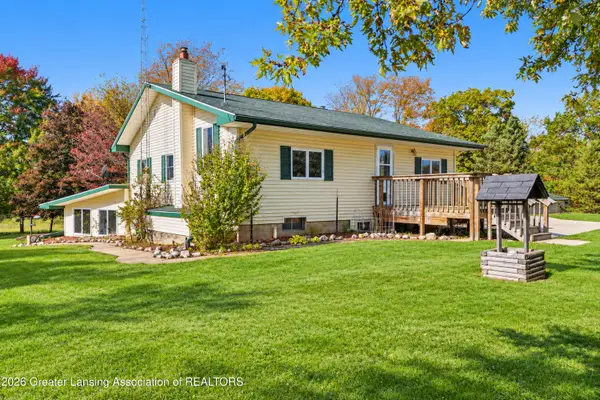 $305,000Pending3 beds 2 baths2,260 sq. ft.
2701 Oakley Road, Stockbridge, MI 49285
MLS# 299934Listed by: RE/MAX REAL ESTATE PROFESSIONALS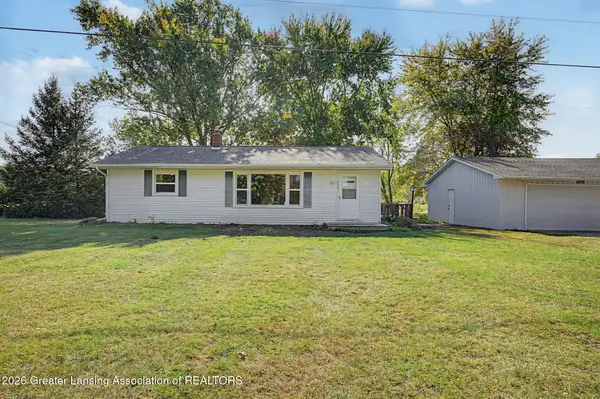 $210,000Active3 beds 1 baths1,008 sq. ft.
4795 Green Road, Stockbridge, MI 49285
MLS# 299853Listed by: HOWARD HANNA REAL ESTATE EXECUTIVES $359,900Pending4 beds 3 baths2,806 sq. ft.
13252 Wilmore RD, Stockbridge, MI 49285
MLS# 20261081988Listed by: LADY OF THE LAKES REAL ESTATE, INC. $305,000Active2 beds 2 baths1,340 sq. ft.
4056 Eastbridge Road, Stockbridge, MI 49285
MLS# 299745Listed by: HOWARD HANNA REAL ESTATE EXECUTIVES $235,000Active3 beds 1 baths1,216 sq. ft.
1867 E Fitchburg Road, Stockbridge, MI 49285
MLS# 26050415Listed by: CORNERSTONE REAL ESTATE $435,000Active3 beds 3 baths2,106 sq. ft.
5434 S M 106, Stockbridge, MI 49285
MLS# 299353Listed by: HOWARD HANNA REAL ESTATE EXECUTIVES


Protect your home and budget from life's surprises with an Assurant Home Warranty, backed by a partner that supports you through every step of homeownership. Explore Plans.
© 2023 - 2026 ERA Franchise Systems LLC. All rights reserved. ERA Franchise Systems LLC fully supports the principles of the Fair Housing Act and the Equal Opportunity Act. ERA, ERA Real Estate powered, and their respective logos are registered service marks of ERA Franchise Systems LLC. Each office is independently owned and operated.