
251 Timothy Drive, Sturgis, MI 49091
Local realty services provided by:ERA Greater North Properties
251 Timothy Drive,Sturgis, MI 49091
$229,000
- 3 Beds
- 1 Baths
- 1,056 sq. ft.
- Single family
- Active
Listed by: mike himes
Office: re/max elite group
MLS#:26020284
Source:MI_MICHRIC
Price summary
- Price:$229,000
- Price per sq. ft.:$216.86
About this home
Welcome home to this beautifully renovated 3-bedroom ranch in Sturgis! From top to bottom, this home has been completely updated, offering modern comfort with timeless appeal. Step inside to find a bright and inviting layout featuring all-new flooring, fresh paint, and stylish finishes throughout.
The updated kitchen is a true highlight, boasting new cabinetry, countertops, and fixtures--perfect for both everyday living and entertaining. The spacious living area flows seamlessly, creating a warm and welcoming atmosphere. All three bedrooms offer comfortable living space with ample storage, while the fully updated bathroom showcases clean, modern design.
Outside, enjoy a manageable fenced in yard ideal for relaxing or hosting gatherings.
Move-in ready and conveniently located near schools, parks, and local amenities, this home is a must-see!
Contact an agent
Home facts
- Year built:1998
- Listing ID #:26020284
- Added:147 day(s) ago
- Updated:September 30, 2026 at 05:05 PM
Rooms and interior
- Bedrooms:3
- Total bathrooms:1
- Full bathrooms:1
- Rooms Total:5
- Basement:Yes
- Living area:1,056 sq. ft.
Heating and cooling
- Heating:Forced Air
Structure and exterior
- Year built:1998
- Building area:1,056 sq. ft.
- Lot area:0.32 Acres
- Construction Materials:Vinyl Siding
Utilities
- Water:Public
Finances and disclosures
- Price:$229,000
- Price per sq. ft.:$216.86
- Tax amount:$2,344 (2025)
Parking
- Garage:Yes
- Garage spaces:2
New listings near 251 Timothy Drive
- New
 $339,900Active4 beds 3 baths2,464 sq. ft.
412 Liberty Road, Sturgis, MI 49091
MLS# 68026051914Listed by: FIVE STAR REAL ESTATE
- New
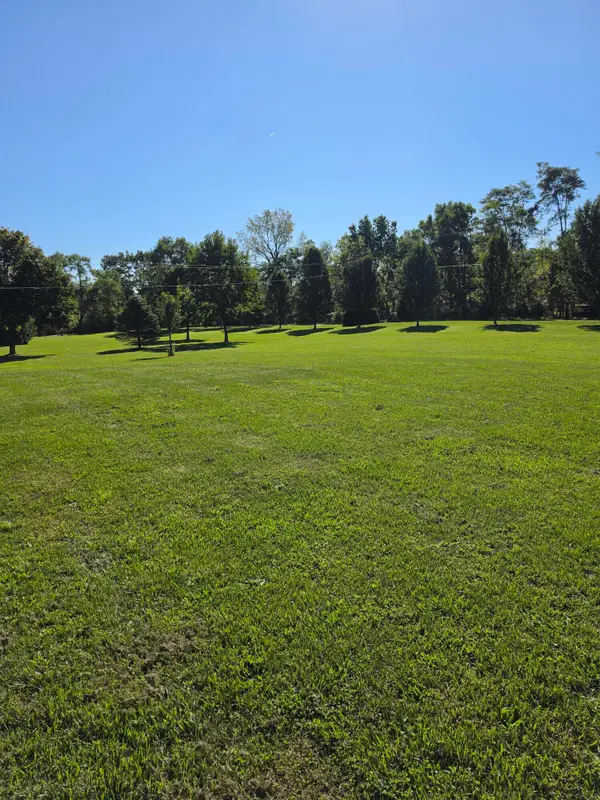 $75,000Active3.31 Acres
Rainbow Drive, Sturgis, MI 49091
MLS# 26051907Listed by: TYLER MILLIMAN RED WOOD REALTY - New
 $90,000Active3 beds 1 baths1,056 sq. ft.
69121 Wallowa Road, Sturgis, MI 49091
MLS# 26051853Listed by: RE/MAX ELITE GROUP T.R. - New
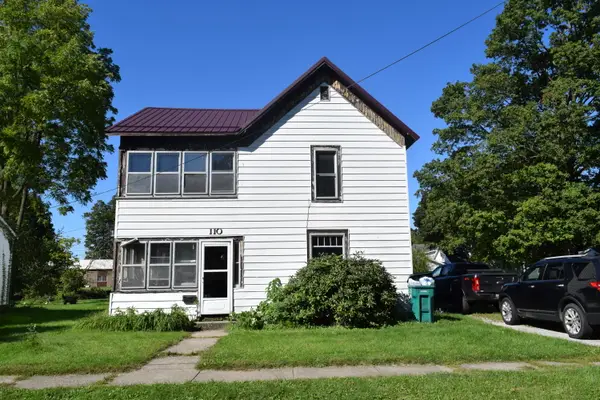 $179,900Active5 beds 2 baths2,016 sq. ft.
110 N Prospect Street, Sturgis, MI 49091
MLS# 26051706Listed by: RE/MAX ELITE GROUP - Open Sun, 1 to 3pmNew
 $990,000Active3 beds 4 baths2,751 sq. ft.
62357 Hunters Pointe Drive, Sturgis, MI 49091
MLS# 81026051584Listed by: @PROPERTIES CHRISTIE'S INT'LAA - New
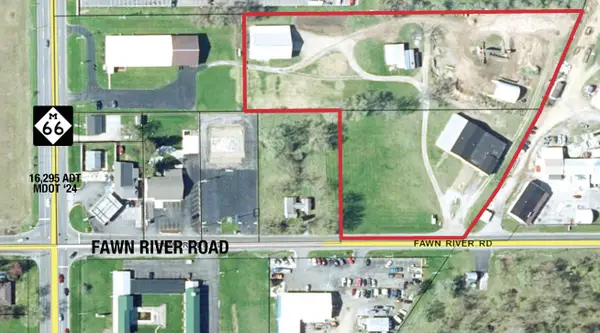 $975,000Active5.31 Acres
539 Fawn River Road, Sturgis, MI 49091
MLS# 26050882Listed by: NAI WISINSKI OF WEST MICHIGAN - New
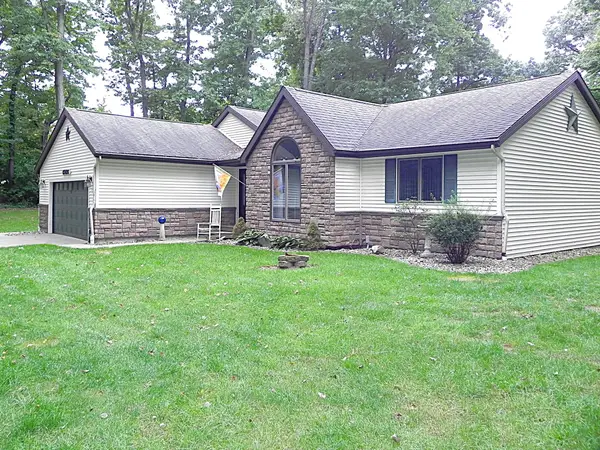 $435,000Active3 beds 3 baths2,684 sq. ft.
65026 Rocky Lane, Sturgis, MI 49091
MLS# 26050784Listed by: RE/MAX ELITE GROUP - New
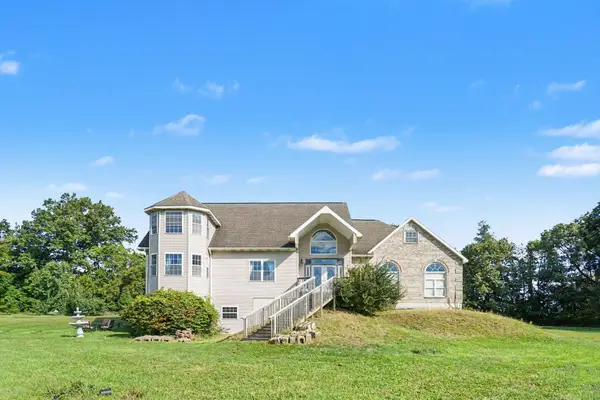 $410,000Active2 beds 2 baths2,877 sq. ft.
26600 Mintdale Road, Sturgis, MI 49091
MLS# 26050430Listed by: REAL BROKER LLC - New
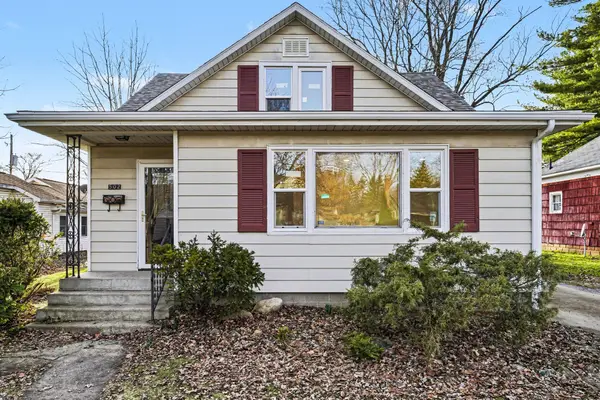 $207,900Active3 beds 2 baths1,198 sq. ft.
502 N Prospect Street, Sturgis, MI 49091
MLS# 26050437Listed by: REAL BROKER LLC - New
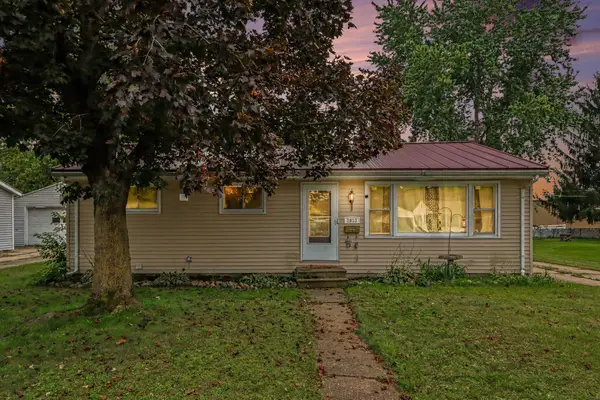 $194,300Active3 beds 2 baths1,100 sq. ft.
1613 Griffith Street, Sturgis, MI 49091
MLS# 26050463Listed by: REAL BROKER LLC


Protect your home and budget from life's surprises with an Assurant Home Warranty, backed by a partner that supports you through every step of homeownership. Explore Plans.
© 2023 - 2026 ERA Franchise Systems LLC. All rights reserved. ERA Franchise Systems LLC fully supports the principles of the Fair Housing Act and the Equal Opportunity Act. ERA, ERA Real Estate powered, and their respective logos are registered service marks of ERA Franchise Systems LLC. Each office is independently owned and operated.