
503 Center Street, Sturgis, MI 49091
Local realty services provided by:ERA Prime Real Estate Group
503 Center Street,Sturgis, MI 49091
- 2 Beds
- 1 Baths
- - sq. ft.
- Single family
- Sold
Listed by: sue a roach
Office: re/max elite group
MLS#:68026035055
Source:MI_REALCOMP
Sorry, we are unable to map this address
Price summary
- Price:
About this home
Great starter home with a privacy-fenced backyard! This well maintained home features a spacious living room and dining room, a functional kitchen with appliances included, and convenient main-floor laundry. Enclosed front porch, main level bedroom and updated bathroom. The huge upper-level bedroom offers plenty of space and includes a walk-in closet. Replacement windows provide added efficiency and comfort throughout the home. Enjoy relaxing or entertaining on the back deck overlooking the fenced backyard. A detached one-car garage provides additional storage and parking. Conveniently located near Wall School, this home is a great opportunity for first-time buyers or those looking to downsize.
Contact an agent
Home facts
- Year built:1940
- Listing ID #:68026035055
- Added:57 day(s) ago
- Updated:September 05, 2026 at 07:18 AM
Rooms and interior
- Bedrooms:2
- Total bathrooms:1
- Full bathrooms:1
- Rooms Total:6
- Kitchen Description:Pantry
- Basement Description:Partial
Heating and cooling
- Cooling:Central Air
- Heating:Forced Air, Natural Gas
Structure and exterior
- Roof:Composition
- Year built:1940
- Architectural Style:Traditional
- Construction Materials:Vinyl Siding
- Exterior Features:Deck
- Foundation Description:Michigan Basement, Partial Basement
Utilities
- Water:Public
- Sewer:Public Sewer, Storm Drain
Finances and disclosures
- Price:
- Tax amount:$2,453
Features and amenities
- Appliances:Dryer, Microwave, Range, Refrigerator, Washer
- Laundry features:Main Level
- Amenities:Pantry
Parking
- Parking description:Detached, Unpaved
- Garage spaces:1

New listings near 503 Center Street
- New
 $172,500Active2 beds 1 baths1,350 sq. ft.
69845 S Nottawa Road, Sturgis, MI 49091
MLS# 68026047317Listed by: RE/MAX ELITE GROUP - New
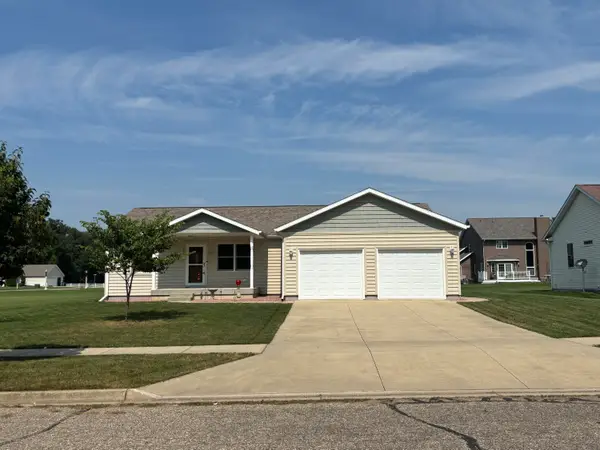 $325,000Active3 beds 2 baths1,440 sq. ft.
604 Hampshire Drive, Sturgis, MI 49091
MLS# 26046987Listed by: RE/MAX ELITE GROUP - New
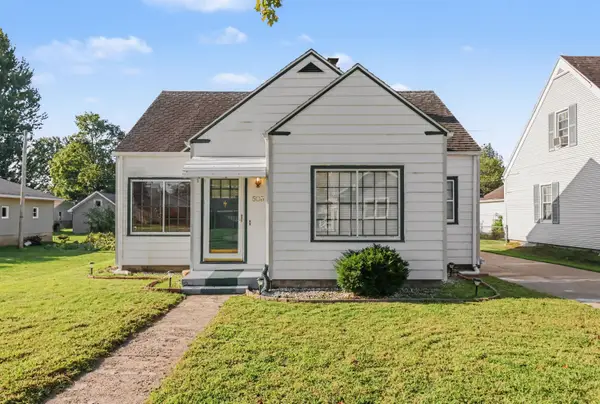 $189,000Active3 beds 1 baths1,990 sq. ft.
503 Myrtle Avenue, Sturgis, MI 49091
MLS# 26046520Listed by: REAL BROKER LLC - New
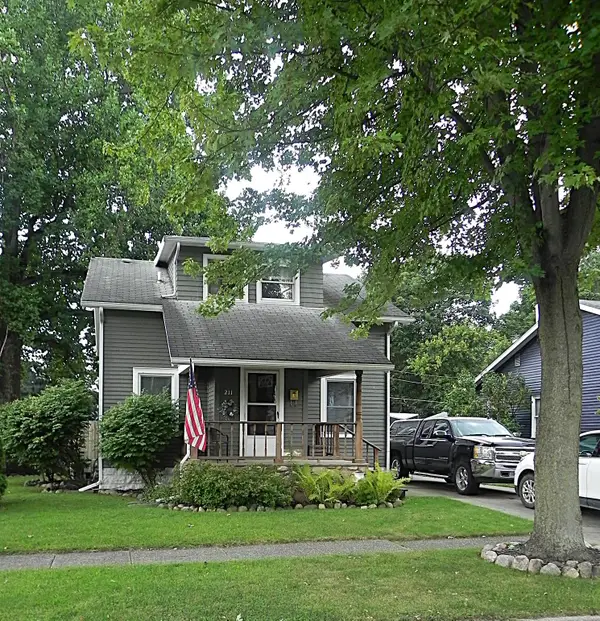 $219,900Active3 beds 2 baths1,734 sq. ft.
211 E Electric Court, Sturgis, MI 49091
MLS# 26046533Listed by: RE/MAX ELITE GROUP - New
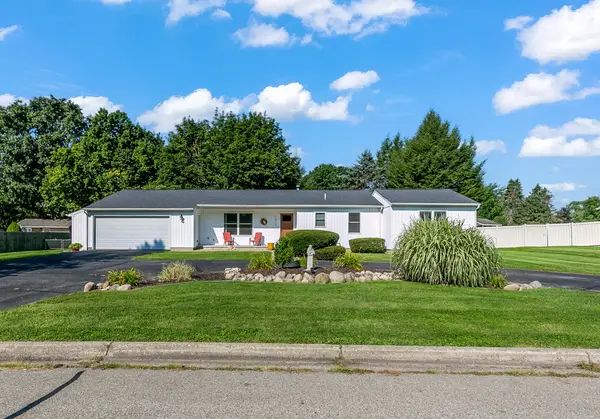 $310,000Active3 beds 2 baths1,850 sq. ft.
1411 E Rishel Road, Sturgis, MI 49091
MLS# 26046282Listed by: RE/MAX ELITE GROUP - New
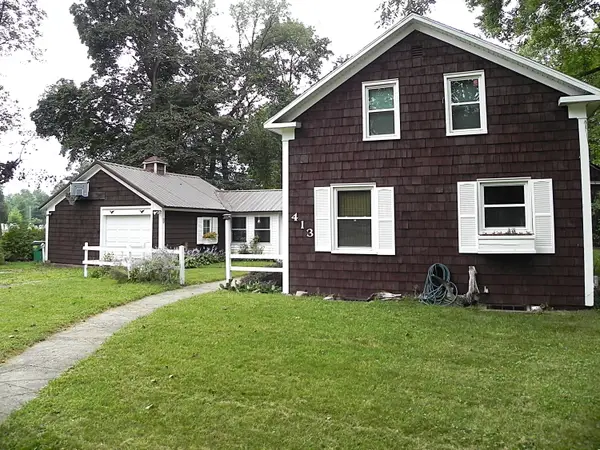 $199,900Active4 beds 2 baths1,328 sq. ft.
413 S Monroe Street, Sturgis, MI 49091
MLS# 26046243Listed by: RE/MAX ELITE GROUP - New
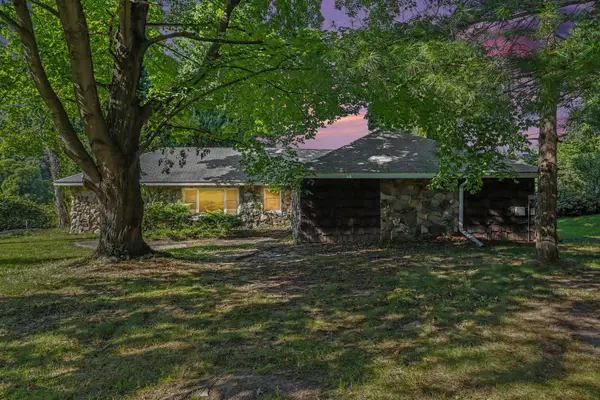 $299,900Active2 beds 2 baths2,564 sq. ft.
24156 Banker Street, Sturgis, MI 49091
MLS# 26045976Listed by: FIVE STAR REAL ESTATE - New
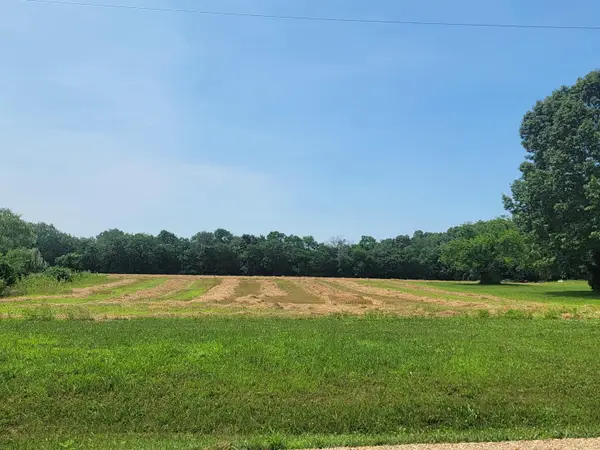 $225,000Active14 Acres
70501 Miller Road, Sturgis, MI 49091
MLS# 26045981Listed by: RE/MAX ELITE GROUP - New
 $135,000Active2 beds 1 baths940 sq. ft.
403 Center Street, Sturgis, MI 49091
MLS# 26045764Listed by: RE/MAX PERRETT ASSOCIATES - New
 $199,900Active2 beds 2 baths1,454 sq. ft.
111 Arden Park Avenue, Sturgis, MI 49091
MLS# 26045807Listed by: RE/MAX ELITE GROUP


Protect your home and budget from life's surprises with an Assurant Home Warranty, backed by a partner that supports you through every step of homeownership. Explore Plans.
© 2023 - 2026 ERA Franchise Systems LLC. All rights reserved. ERA Franchise Systems LLC fully supports the principles of the Fair Housing Act and the Equal Opportunity Act. ERA, ERA Real Estate powered, and their respective logos are registered service marks of ERA Franchise Systems LLC. Each office is independently owned and operated.