
62092 Pheasant Pointe Drive, Sturgis, MI 49091
Local realty services provided by:ERA Reardon Realty Great Lakes
62092 Pheasant Pointe Drive,Sturgis, MI 49091
$999,900
- 4 Beds
- 3 Baths
- 2,800 sq. ft.
- Single family
- Pending
Listed by: debbie doe
Office: re/max elite group
MLS#:26041824
Source:MI_MICHRIC
Price summary
- Price:$999,900
- Price per sq. ft.:$557.05
- Monthly HOA dues:$49.17
About this home
Lake Templene- Sunset views, 100 feet of sandy frontage. Pheasant Pt. Subdivision-Beautiful, waterfront executive home. This warm and welcoming, 4 BR, 3 bath, custom built home will not disappoint! Situated on a large lot, in a prime location on the lake with 100 ft. of sandy frontage, and sunset views! It provides the perfect setting for hosting gatherings, water fun, or simply relaxing at the lake. The main floor offers a large primary BR with en suite bath, 2nd BR and full bath, living room, dining, and a beautiful open kitchen with non stop water views from most rooms. Lower level features 2 large bedrooms, a family room, full bath, a sauna and PLENTY plenty of storage space. Main floor laundry, 3 fireplaces, tile, hardwood floors, and carpeting throughout. Updated roof and HVAC. Nice waterfront yard with a firepit area and terracing. Enjoy summer and winter fun at this gorgeous property. Call today for you private showing!
Contact an agent
Home facts
- Year built:2000
- Listing ID #:26041824
- Added:50 day(s) ago
- Updated:September 30, 2026 at 09:22 AM
Rooms and interior
- Bedrooms:4
- Total bathrooms:3
- Full bathrooms:3
- Rooms Total:6
- Kitchen Description:Dishwasher, Disposal, Microwave, Range, Refrigerator
- Basement:Yes
- Living area:2,800 sq. ft.
Heating and cooling
- Heating:Forced Air
- Central air:Yes
Structure and exterior
- Year built:2000
- Building area:2,800 sq. ft.
- Lot area:0.48 Acres
- Lot Features:Cul-De-Sac, Golf Community
- Construction Materials:Stone, Vinyl Siding
Utilities
- Water:Well
Finances and disclosures
- Price:$999,900
- Price per sq. ft.:$557.05
- Tax amount:$8,096 (2025)
Features and amenities
- Laundry features:Washer
Parking
- Garage:Yes
- Garage spaces:3
New listings near 62092 Pheasant Pointe Drive
- New
 $339,900Active4 beds 3 baths2,464 sq. ft.
412 Liberty Road, Sturgis, MI 49091
MLS# 68026051914Listed by: FIVE STAR REAL ESTATE
- New
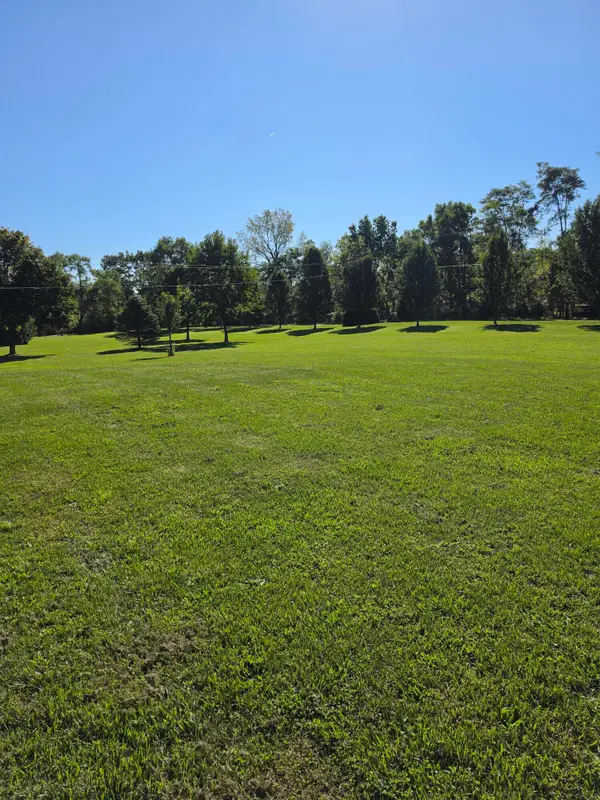 $75,000Active3.31 Acres
Rainbow Drive, Sturgis, MI 49091
MLS# 26051907Listed by: TYLER MILLIMAN RED WOOD REALTY - New
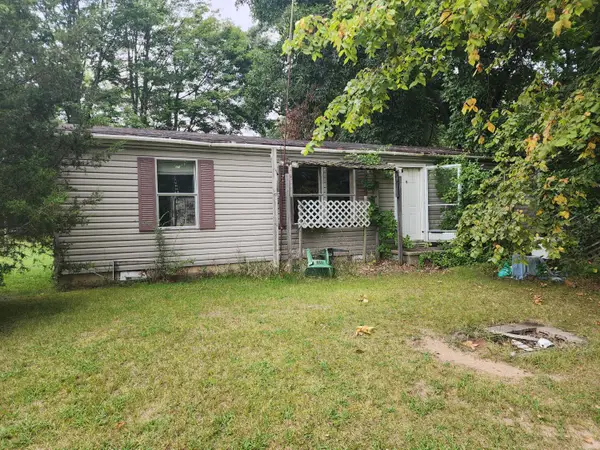 $90,000Active3 beds 1 baths1,056 sq. ft.
69121 Wallowa Road, Sturgis, MI 49091
MLS# 68026051853Listed by: RE/MAX ELITE GROUP T.R. - New
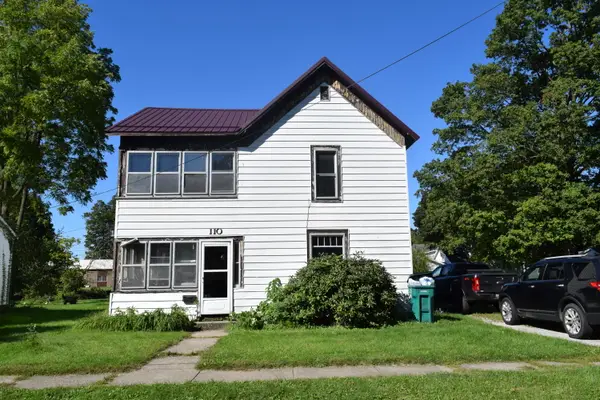 $179,900Active5 beds 2 baths2,016 sq. ft.
110 N Prospect Street, Sturgis, MI 49091
MLS# 68026051706Listed by: RE/MAX ELITE GROUP - Open Sun, 1 to 3pmNew
 $990,000Active3 beds 4 baths2,751 sq. ft.
62357 Hunters Pointe Drive, Sturgis, MI 49091
MLS# 81026051584Listed by: @PROPERTIES CHRISTIE'S INT'LAA - New
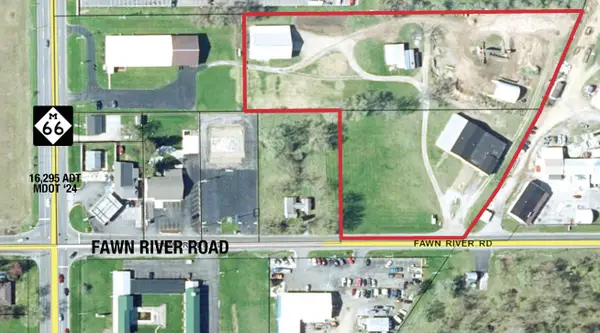 $975,000Active5.31 Acres
539 Fawn River Road, Sturgis, MI 49091
MLS# 26050882Listed by: NAI WISINSKI OF WEST MICHIGAN - New
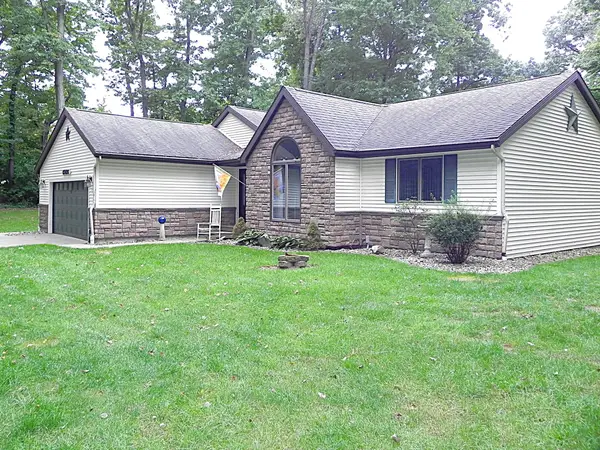 $435,000Active3 beds 3 baths2,684 sq. ft.
65026 Rocky Lane, Sturgis, MI 49091
MLS# 68026050784Listed by: RE/MAX ELITE GROUP - New
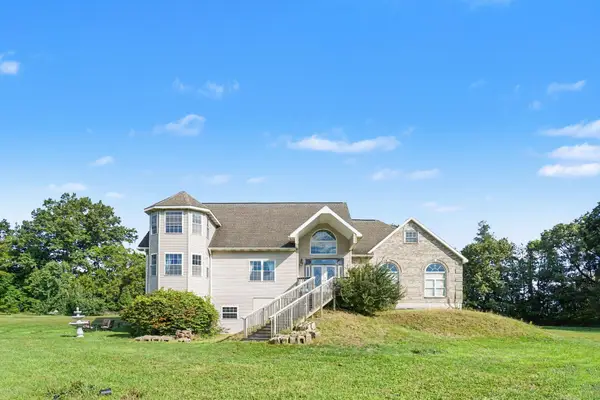 $410,000Active2 beds 2 baths2,877 sq. ft.
26600 Mintdale Road, Sturgis, MI 49091
MLS# 66026050430Listed by: REAL BROKER LLC - New
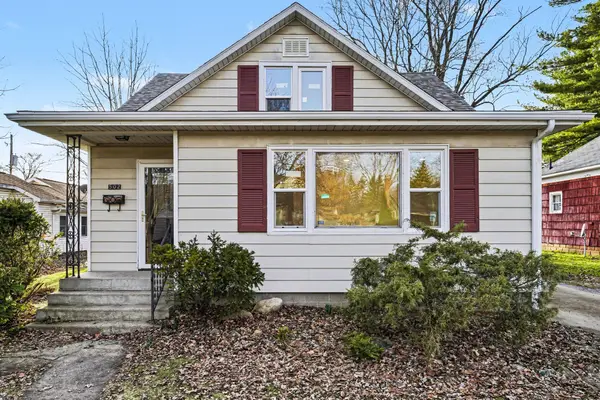 $207,900Active3 beds 2 baths1,198 sq. ft.
502 N Prospect Street, Sturgis, MI 49091
MLS# 66026050437Listed by: REAL BROKER LLC - New
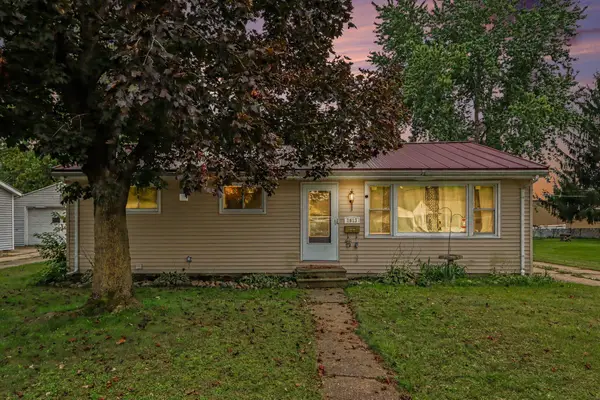 $194,300Active3 beds 2 baths1,100 sq. ft.
1613 Griffith Street, Sturgis, MI 49091
MLS# 68026050463Listed by: REAL BROKER LLC


Protect your home and budget from life's surprises with an Assurant Home Warranty, backed by a partner that supports you through every step of homeownership. Explore Plans.
© 2023 - 2026 ERA Franchise Systems LLC. All rights reserved. ERA Franchise Systems LLC fully supports the principles of the Fair Housing Act and the Equal Opportunity Act. ERA, ERA Real Estate powered, and their respective logos are registered service marks of ERA Franchise Systems LLC. Each office is independently owned and operated.