
2820 Woods Lee Drive #310, Summit, MI 48073
Local realty services provided by:ERA Prime Real Estate Group
2820 Woods Lee Drive #310,Royaloak, MI 48073
$94,900
- 2 Beds
- 1 Baths
- 925 sq. ft.
- Single family
- Active
Listed by: william mcdunnah ii
Office: the brokerage real estate enthusiasts
MLS#:20261052782
Source:MI_REALCOMP
Price summary
- Price:$94,900
- Price per sq. ft.:$102.59
- Monthly HOA dues:$408
About this home
Welcome home to this beautifully maintained 2-bedroom, 1-bath end-unit co-op in an unbeatable Royal Oak location! Enjoy low-maintenance living in a quiet community just minutes from downtown Royal Oak, downtown Birmingham, Corewell Health Beaumont Hospital, shopping, dining, and everything the area has to offer.
Located on the third floor with convenient elevator access, this end unit offers lots of natural light, a spacious living and dining area, functional kitchen with a new sink, faucet, and garbage disposal. Two generously sized bedrooms, and full bath with a new sink, faucet, and updated backsplash. One bedroom features a sliding door leading to your private rear balcony, while the front sitting area provides another great place to relax. End units also include the added bonus of a walk-in pantry for extra storage.
Additional highlights include wall A/C units in the living room and primary bedroom, free community laundry, secure basement storage, and a covered assigned parking space (owned) included with the purchase. Plenty of visitor spaces are also there.
The monthly association fee covers property taxes, gas, water, sewer, trash, building maintenance, lawn care, and snow removal. No age restrictions. Cash buyers only and owner-occupants only (no investors). Book your showing today!!...
Contact an agent
Home facts
- Year built:1964
- Listing ID #:20261052782
- Added:53 day(s) ago
- Updated:September 06, 2026 at 10:02 AM
Rooms and interior
- Bedrooms:2
- Total bathrooms:1
- Full bathrooms:1
- Rooms Total:5
- Basement Description:Common, Partially Finished, Walk-Up Access
- Living area:925 sq. ft.
Heating and cooling
- Cooling:Wall Units
- Heating:Hot Water, Natural Gas
Structure and exterior
- Roof:Asphalt
- Year built:1964
- Building area:925 sq. ft.
- Architectural Style:Common Entry Building, End Unit
- Construction Materials:Brick
- Exterior Features:Balcony, Patio, Porch
- Foundation Description:Basement, Block
- Levels:Three
Utilities
- Water:Public
- Sewer:Public Sewer
Finances and disclosures
- Price:$94,900
- Price per sq. ft.:$102.59
Features and amenities
- Appliances:Dishwasher, Free Standing Electric Oven, Free Standing Electric Range, Free Standing Refrigerator
- Laundry features:Common Area
- Amenities:Elevator, Entrance Foyer
Parking
- Parking description:Assigned 1 Space, Covered, No Garage

New listings near 2820 Woods Lee Drive #310
- New
 $249,900Active3 beds 2 baths1,152 sq. ft.
2814 Harben Street, Jackson, MI 49203
MLS# 55026047372Listed by: HEART FOR HOMES, LLC - New
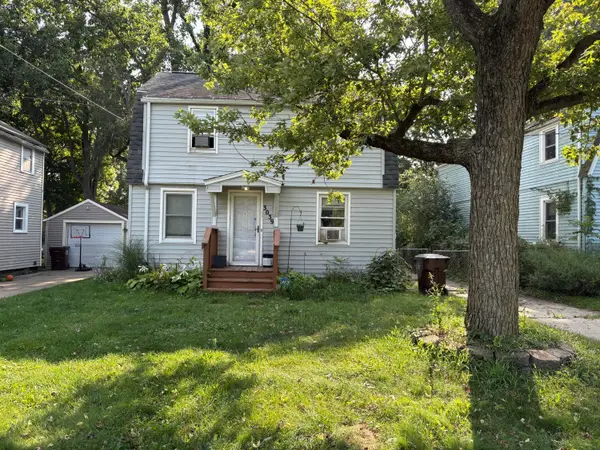 $149,800Active3 beds 1 baths1,560 sq. ft.
3039 Overhill Road, Jackson, MI 49203
MLS# 81026047217Listed by: REAL BROKER LLC ANN ARBOR - New
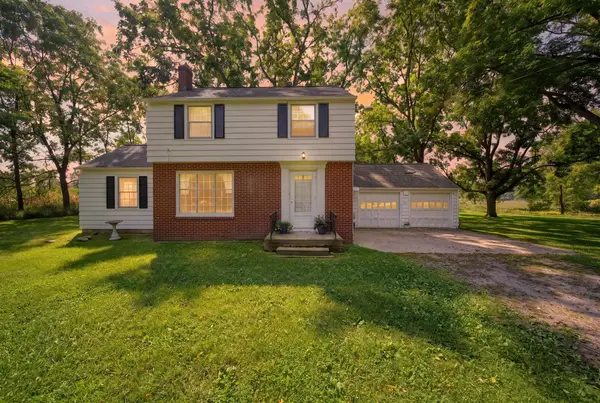 $275,000Active3 beds 2 baths1,298 sq. ft.
4023 Horton Rd Road, Jackson, MI 49201
MLS# 55026047139Listed by: EXIT REALTY 1ST LLC - New
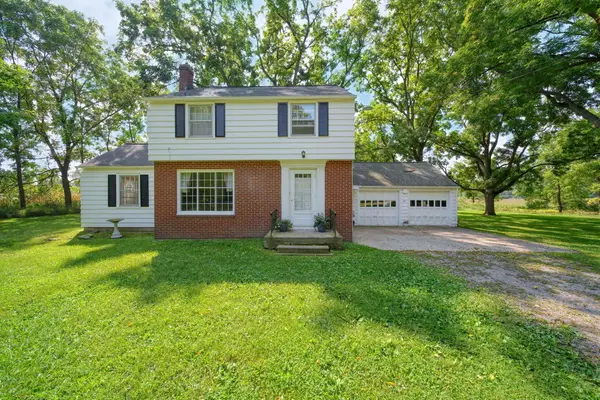 $1,275,000Active3 beds 2 baths1,298 sq. ft.
4023 Horton Road, Jackson, MI 49201
MLS# 55026047129Listed by: EXIT REALTY 1ST LLC - New
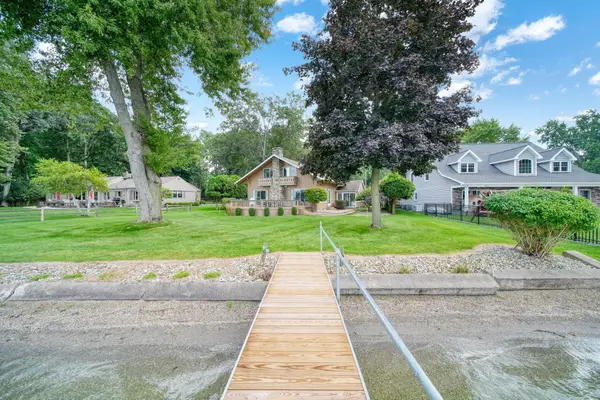 $615,000Active6 beds 4 baths2,572 sq. ft.
5056 Lakeshore Drive, Jackson, MI 49203
MLS# 55026046923Listed by: VAL STOVER REAL ESTATE TEAM - New
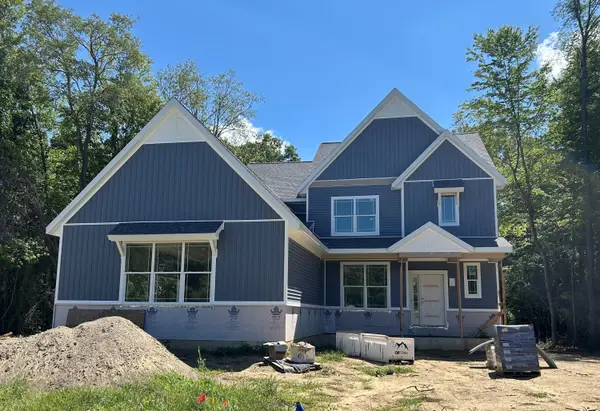 $535,037Active4 beds 3 baths2,444 sq. ft.
5273 Grande View Lane, Jackson, MI 49201
MLS# 55026046715Listed by: NORFOLK REALTY LIMITED - New
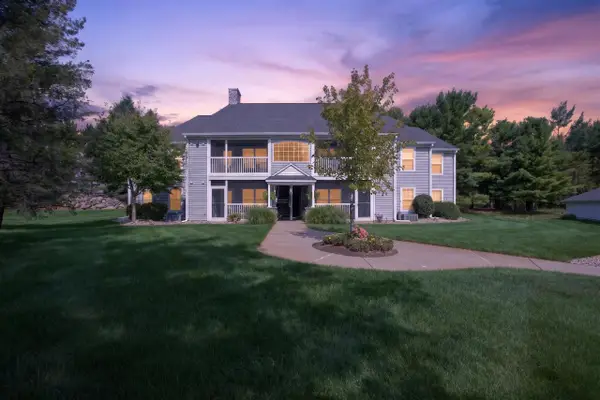 $189,900Active2 beds 2 baths1,120 sq. ft.
718 W Barrington Circle, Jackson, MI 49203
MLS# 55026046606Listed by: HOWARD HANNA REAL ESTATE SERVICES - New
 $279,900Active4 beds 2 baths2,024 sq. ft.
3868 Kirkwood Street, Jackson, MI 49203
MLS# 298955Listed by: VISION REAL ESTATE - New
 $359,900Active4 beds 3 baths3,242 sq. ft.
2101 Appleway Drive, Jackson, MI 49203
MLS# 26046549Listed by: CENTURY 21 AFFILIATED - JACKSON - New
 $236,900Active3 beds 2 baths1,412 sq. ft.
1521 Jericho Road, Jackson, MI 49203
MLS# 26046513Listed by: CENTURY 21 AFFILIATED - JACKSON


Protect your home and budget from life's surprises with an Assurant Home Warranty, backed by a partner that supports you through every step of homeownership. Explore Plans.
© 2023 - 2026 ERA Franchise Systems LLC. All rights reserved. ERA Franchise Systems LLC fully supports the principles of the Fair Housing Act and the Equal Opportunity Act. ERA, ERA Real Estate powered, and their respective logos are registered service marks of ERA Franchise Systems LLC. Each office is independently owned and operated.