
11497 W Fillmore Road, Sumner, MI 48889
Local realty services provided by:ERA Prime Real Estate Group
11497 W Fillmore Road,Sumner, MI 48889
$79,900
- 3 Beds
- 1 Baths
- 960 sq. ft.
- Single family
- Pending
Listed by: jay a roney
Office: 3dx real estate-brighton
MLS#:20261029903
Source:MI_REALCOMP
Price summary
- Price:$79,900
- Price per sq. ft.:$83.23
About this home
Calling all Handymen/Handywomen! This is a great opportunity to make this home your own. This house is a "fixer-upper" with great bones sitting on 1 acre of land that just needs some love in order to make it home for its next owner. Ideal for the investor looking for their next project or for the homeowner that wants to put in a little "sweat equity" to get into a home at a lower price. Property is sold AS-IS.
Contact an agent
Home facts
- Year built:1975
- Listing ID #:20261029903
- Added:152 day(s) ago
- Updated:October 12, 2026 at 07:40 AM
Rooms and interior
- Bedrooms:3
- Total bathrooms:1
- Full bathrooms:1
- Rooms Total:3
- Basement Description:Full, Unfinished
- Living area:960 sq. ft.
Heating and cooling
- Cooling:Ceiling Fans
- Heating:Forced Air, Propane
Structure and exterior
- Roof:Asphalt
- Year built:1975
- Building area:960 sq. ft.
- Lot area:1 Acres
- Architectural Style:Ranch
- Construction Materials:Aluminum Siding
- Exterior Features:Covered, Porch
- Foundation Description:Basement, Poured, Sump Pump
- Levels:One
Utilities
- Water:Well
- Sewer:Septic Tank
Finances and disclosures
- Price:$79,900
- Price per sq. ft.:$83.23
- Tax amount:$1,433
Features and amenities
- Appliances:Free Standing Refrigerator, Propane Cooktop, Range Hood
- Laundry features:Electric Dryer Hookup, Washer Hookup
Parking
- Parking description:No Garage

New listings near 11497 W Fillmore Road
 $295,000Active4 beds 2 baths1,719 sq. ft.
691 N Duffield, Sumner, MI 48889
MLS# 79080073991Listed by: FIVE STAR REAL ESTATE - MT. PLEASANT $720,000Active80 Acres
6571 W Saint Charles, Sumner, MI 48801
MLS# 79080073950Listed by: COLDWELL BANKER MT. PLEASANT REALTY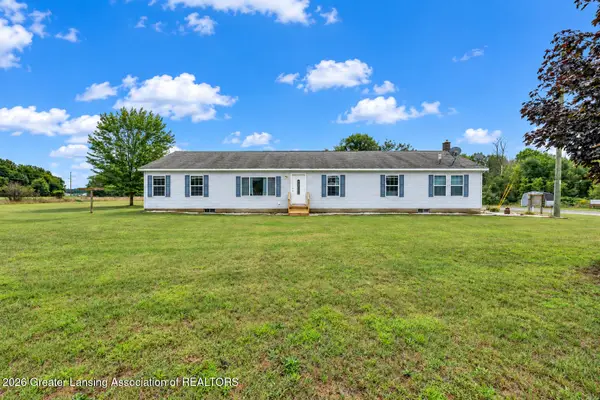 $399,000Pending4 beds 2 baths2,200 sq. ft.
11791 W Roggy Road, Sumner, MI 48889
MLS# 299049Listed by: IMPACT REAL ESTATE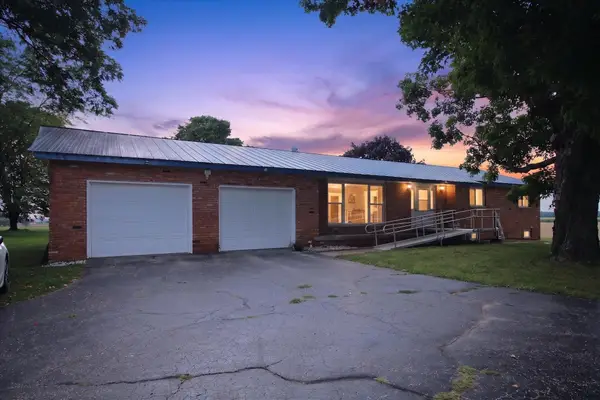 $275,000Active3 beds 2 baths2,368 sq. ft.
1629 N Warner RD, Sumner, MI 48889
MLS# 79080071983Listed by: 43 NORTH REALTY


Protect your home and budget from life's surprises with an Assurant Home Warranty, backed by a partner that supports you through every step of homeownership. Explore Plans.
© 2023 - 2026 ERA Franchise Systems LLC. All rights reserved. ERA Franchise Systems LLC fully supports the principles of the Fair Housing Act and the Equal Opportunity Act. ERA, ERA Real Estate powered, and their respective logos are registered service marks of ERA Franchise Systems LLC. Each office is independently owned and operated.