
1629 N Warner RD, Sumner, MI 48889
Local realty services provided by:ERA Prime Real Estate Group
1629 N Warner RD,Sumner, MI 48889
$275,000
- 3 Beds
- 2 Baths
- 2,368 sq. ft.
- Single family
- Active
Listed by: sue welling
Office: 43 north realty
MLS#:79080071983
Source:MI_REALCOMP
Price summary
- Price:$275,000
- Price per sq. ft.:$116.13
About this home
?? Private Country Retreat on 2.5 Acres - Barn, Pole Building & Room to Roam! Looking for peace, privacy, and plenty of space? This well-maintained 3-bedroom ranch on 2.5 beautiful acres offers the best of country living! With only one neighbor across the road and the next closest homes more than a mile away, you'll enjoy a level of privacy that's hard to find. Inside, the home offers 3 bedrooms and 1‚ ½ bathrooms, including a newly remodeled full bath with a spacious roll-in shower for added accessibility. The freshly painted kitchen and dining area provide a bright, welcoming space for everyday living and entertaining. The home also features a 2019 metal roof and an attached insulated, drywalled two-car garage with a concrete floor and automatic door opener. The walkout basement adds even more usable space, with a finished family room featuring a cozy wood-burning fireplace and wet bar, plus a laundry room with an additional utility sink and two large storage rooms. ?? The Outbuildings Are a Standout Feature! The property offers incredible versatility for anyone needing room for hobbies, equipment, livestock, storage, or recreational vehicles. 64' x 44' original barn in remarkably good condition 37' x 58' newer pole building Electricity and concrete floor in the pole building Workbench and two overhead doors Blacktop road and driveway Whether you dream of having a small hobby farm, a serious workshop, extra storage, or simply want room for your toys and equipment, this property gives you plenty of options. Privacy. Acreage. A well-maintained home. A substantial barn and pole building. There's room here to live comfortably today while giving you the freedom to pursue whatever comes next. If you've been searching for a peaceful country property with space, privacy, and exceptional outbuildings, this one deserves a look! Sale and possession are contingent upon the sellers finding suitable housing....
Contact an agent
Home facts
- Year built:1965
- Subdivision & Development:METES AND BOUNDS
- Listing ID #:79080071983
- Added:60 day(s) ago
- Updated:October 02, 2026 at 12:19 PM
Rooms and interior
- Bedrooms:3
- Total bathrooms:2
- Full bathrooms:1
- Half bathrooms:1
- Rooms Total:8
- Basement Description:Block, Exterior Entry, Full, Interior Entry, Partially Finished, Walk-Out Access
- Living area:2,368 sq. ft.
Heating and cooling
- Heating:Baseboard, Electric
Structure and exterior
- Year built:1965
- Building area:2,368 sq. ft.
- Lot area:2.46 Acres
- Lot Features:Rolling Slope
- Architectural Style:Ranch
- Construction Materials:Vinyl Siding
- Foundation Description:Basement, Block
- Levels:One
Utilities
- Water:Well
- Sewer:Septic Tank
Finances and disclosures
- Price:$275,000
- Price per sq. ft.:$116.13
- Tax amount:$2,613
Features and amenities
- Appliances:Dryer, Oven, Range, Refrigerator, Washer, Water Softener Owned
Parking
- Parking description:Attached, Garage, Garage Door Opener, Two Car Garage
- Garage spaces:2

New listings near 1629 N Warner RD
- New
 $295,000Active4 beds 2 baths1,719 sq. ft.
691 N Duffield, Sumner, MI 48889
MLS# 79080073991Listed by: FIVE STAR REAL ESTATE - MT. PLEASANT - New
 $800,000Active80 Acres
6571 W Saint Charles, Sumner, MI 48801
MLS# 79080073950Listed by: COLDWELL BANKER MT. PLEASANT REALTY 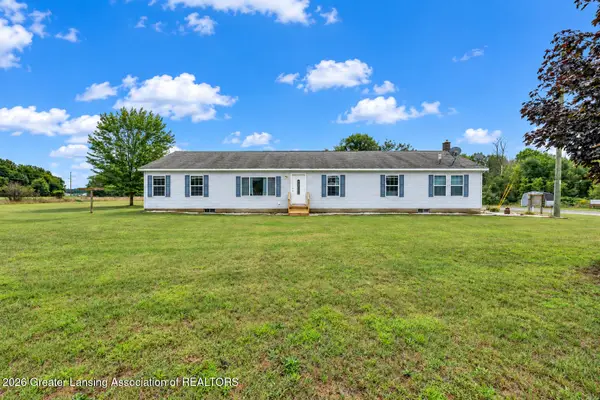 $399,000Pending4 beds 2 baths2,200 sq. ft.
11791 W Roggy Road, Sumner, MI 48889
MLS# 299049Listed by: IMPACT REAL ESTATE $79,900Pending3 beds 1 baths960 sq. ft.
11497 W Fillmore Road, Sumner, MI 48889
MLS# 20261029903Listed by: 3DX REAL ESTATE-BRIGHTON


Protect your home and budget from life's surprises with an Assurant Home Warranty, backed by a partner that supports you through every step of homeownership. Explore Plans.
© 2023 - 2026 ERA Franchise Systems LLC. All rights reserved. ERA Franchise Systems LLC fully supports the principles of the Fair Housing Act and the Equal Opportunity Act. ERA, ERA Real Estate powered, and their respective logos are registered service marks of ERA Franchise Systems LLC. Each office is independently owned and operated.