
43995 Bemis Road, Sumpter, MI 48111
Local realty services provided by:ERA Prime Real Estate Group
43995 Bemis Road,Sumpter, MI 48111
$434,900
- 4 Beds
- 2 Baths
- 2,753 sq. ft.
- Single family
- Pending
Listed by: randy miller, jennifer l miller
Office: re/max eclipse clarkston
MLS#:20261054129
Source:MI_REALCOMP
Price summary
- Price:$434,900
- Price per sq. ft.:$157.97
About this home
Spacious & charming farmhouse with beautiful updates on 4.89 picturesque acres! This inviting 4-bedroom, 2-full-bath home blends timeless character with modern comfort. The beautifully renovated kitchen (2023) is the heart of the home, featuring durable luxury vinyl plank flooring (2024), stainless steel appliances, a charming tin ceiling, abundant cabinetry, and expansive granite countertops—offering plenty of space for everyday living, entertaining, and meal preparation. The warm & inviting family room is full of rustic charm, showcasing beautiful barnwood walls and ceiling with hardwood floors, large windows that fill the space with natural light, and a cozy brick gas fireplace. Convenient first-floor laundry adds to the home's functionality. Two spacious bedrooms w/ hardwood floors & a full bath complete the main level. Upstairs, you'll find a primary suite featuring a sprawling bedroom, a large walk-in closet, an additional closet, and a beautifully updated dual-entry bathroom w/ granite vanity (2024). A fourth bedroom completes the upper level. Outside is where this property truly shines. The massive 36' x 27' garage w/ a loft provides incredible storage & workspace, while the covered RV/boat parking includes an electrical hookup for added convenience. The nearly 5-acre property offers a perfect blend of open yard, mature woods, and garden space, with frequent visits from deer & wild turkey. Relax or entertain on the spacious two-tier deck overlooking the peaceful countryside. The home is heated with an efficient, clean boiler system that works in conjunction with air handlers with condensation coils and two exterior A/C units (2024) for year-round comfort. Other updates include a metal roof (2018), a whole house generator & DogWatch invisible fence. If you've been searching for a property that offers a spacious home, exceptional outbuildings, nearly five acres of land, wildlife & peaceful country living, this is it. See the 3D tour for a virtual walk-through,...
Contact an agent
Home facts
- Year built:1939
- Listing ID #:20261054129
- Added:53 day(s) ago
- Updated:September 06, 2026 at 07:38 AM
Rooms and interior
- Bedrooms:4
- Total bathrooms:2
- Full bathrooms:2
- Rooms Total:9
- Living area:2,753 sq. ft.
Heating and cooling
- Cooling:Central Air
- Heating:Baseboard, Hot Water, Natural Gas
Structure and exterior
- Roof:Metal
- Year built:1939
- Building area:2,753 sq. ft.
- Lot area:4.89 Acres
- Architectural Style:Farmhouse
- Construction Materials:Vinyl Siding
- Exterior Features:Chimney Caps, Deck
- Foundation Description:Crawl Space
- Levels:Two
Utilities
- Water:Public
- Sewer:Septic Tank
Finances and disclosures
- Price:$434,900
- Price per sq. ft.:$157.97
- Tax amount:$3,813
Features and amenities
- Appliances:Dishwasher, Free Standing Gas Range, Free Standing Refrigerator, Microwave
- Laundry features:Laundry Room
- Amenities:High Speed Internet
Parking
- Parking description:Detached, Electricity In Garage, Four Car Garage, Oversized, Workshop in Garage
- Garage spaces:4

New listings near 43995 Bemis Road
- New
 $339,900Active4 beds 2 baths1,675 sq. ft.
48200 Judd Road, Belleville, MI 48111
MLS# 20261001167Listed by: SABUDA & ASSOCIATES LLC - New
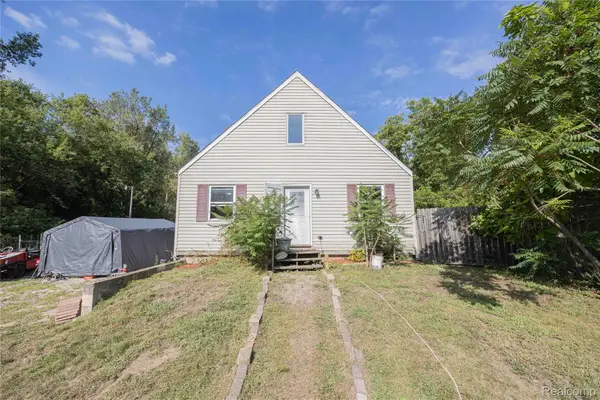 $260,000Active4 beds 1 baths1,664 sq. ft.
24224 Sumpter Road, Belleville, MI 48111
MLS# 20261068519Listed by: EXP REALTY MAIN 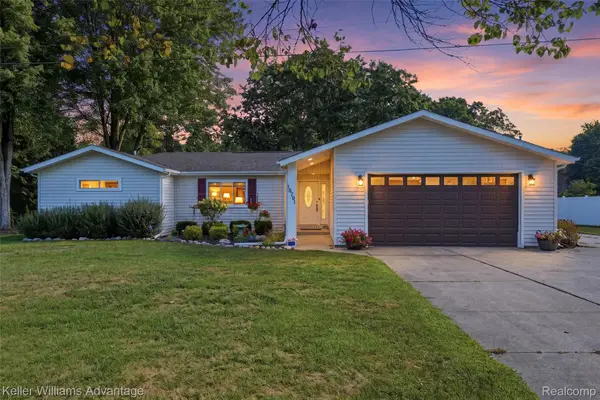 $375,000Pending3 beds 3 baths2,086 sq. ft.
18701 Savage Road, Belleville, MI 48111
MLS# 20261068319Listed by: KELLER WILLIAMS ADVANTAGE- New
 $249,000Active3 beds 1 baths1,038 sq. ft.
48542 Sully Drive, Belleville, MI 48111
MLS# 81026045120Listed by: KELLER WILLIAMS ANN ARBOR MRKT 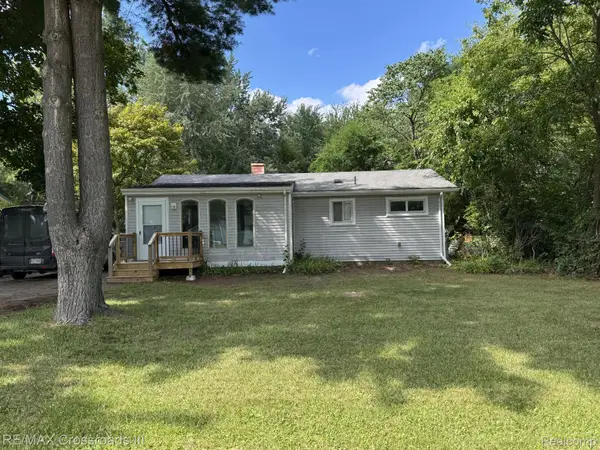 $259,900Active3 beds 1 baths1,357 sq. ft.
46026 Traskos Street, Belleville, MI 48111
MLS# 20261067217Listed by: RE/MAX CROSSROADS III $509,900Active5 beds 3 baths2,528 sq. ft.
39755 Willow Road, NewBoston, MI 48164
MLS# 20261066788Listed by: REAL ESTATE ONE-SOUTHGATE $185,000Active7.31 Acres
42575 Judd Road, Belleville, MI 48111
MLS# 20261065224Listed by: REAL ESTATE ONE-SOUTHGATE $975Active2 beds 1 baths550 sq. ft.
20190 Sherwood RD, Belleville, MI 48111
MLS# 58050218589Listed by: RE/MAX FIRST $975Active2 beds 1 baths550 sq. ft.
20180 Sherwood, Belleville, MI 48111
MLS# 58050218591Listed by: RE/MAX FIRST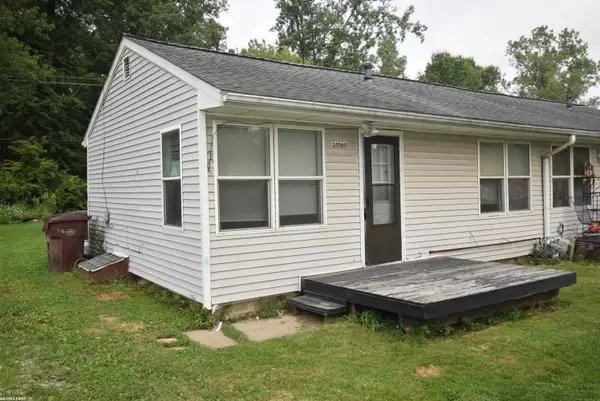 $975Active2 beds 1 baths550 sq. ft.
20150 Sherwood, Belleville, MI 48111
MLS# 58050218593Listed by: RE/MAX FIRST


Protect your home and budget from life's surprises with an Assurant Home Warranty, backed by a partner that supports you through every step of homeownership. Explore Plans.
© 2023 - 2026 ERA Franchise Systems LLC. All rights reserved. ERA Franchise Systems LLC fully supports the principles of the Fair Housing Act and the Equal Opportunity Act. ERA, ERA Real Estate powered, and their respective logos are registered service marks of ERA Franchise Systems LLC. Each office is independently owned and operated.