
120 Samara Lane, Superior, MI 48105
Local realty services provided by:ERA Prime Real Estate Group
120 Samara Lane,Annarbor, MI 48105
$1,531,000
- 4 Beds
- 4 Baths
- 4,074 sq. ft.
- Single family
- Active
Listed by: jennifer caron
Office: toll realty michigan inc
MLS#:20261043929
Source:MI_REALCOMP
Price summary
- Price:$1,531,000
- Price per sq. ft.:$375.8
- Monthly HOA dues:$219
About this home
Quick Move-In opportunity expected completion December 2026: With space for everything that matters, the Decker home design leaves a great impression. Featuring a bright two-story foyer that opens immediately onto the spacious living room and dining area. The well-appointed kitchen boasts many features including plenty of counter and cabinet space, sizable walk-in pantry, and access to the formal dining room, all centered around the 2 grand center islands with breakfast bar. You can enjoy your backyard space from your covered outdoor living area off of the two-story great room. The impressive primary bedroom suite is completed with a relaxing retreat and large walk-in closet. Not to mention the luxurious stand alone tub, and serene primary bath with dual vanities, beautiful tile shower with seat, and private water closet. Secondary bedrooms, one with private bath and two with shared bath, feature walk-in closets. Additionally the main level include a secluded flex room, convenient powder room and everyday entry, second-floor laundry, and 3-car, side-entry garage!...
Contact an agent
Home facts
- Year built:2026
- Listing ID #:20261043929
- Added:77 day(s) ago
- Updated:August 28, 2026 at 11:59 AM
Rooms and interior
- Bedrooms:4
- Total bathrooms:4
- Full bathrooms:3
- Half bathrooms:1
- Rooms Total:5
- Basement Description:Unfinished
- Living area:4,074 sq. ft.
Heating and cooling
- Cooling:Central Air
- Heating:Forced Air, Natural Gas
Structure and exterior
- Year built:2026
- Building area:4,074 sq. ft.
- Lot area:0.45 Acres
- Architectural Style:Contemporary
- Construction Materials:Brick, Stone
- Foundation Description:Basement, Poured
- Levels:Two
Utilities
- Water:Well
- Sewer:Shared Septic
Finances and disclosures
- Price:$1,531,000
- Price per sq. ft.:$375.8
- Tax amount:$527
Parking
- Parking description:Attached, Three Car Garage
- Garage spaces:3

New listings near 120 Samara Lane
- New
 $464,900Active3 beds 3 baths1,863 sq. ft.
6607 Fleming Creek Drive, Ypsilanti, MI 48198
MLS# 81026045561Listed by: THE CHARLES REINHART COMPANY - New
 $292,000Active3 beds 2 baths2,722 sq. ft.
1186 Stamford Road, Ypsilanti, MI 48198
MLS# 20261067511Listed by: TAILORED REAL ESTATE SOLUTIONS - New
 $325,000Active3 beds 2 baths1,620 sq. ft.
1919 Savannah Lane, Ypsilanti, MI 48198
MLS# 81026045302Listed by: KELLER WILLIAMS ANN ARBOR MRKT - New
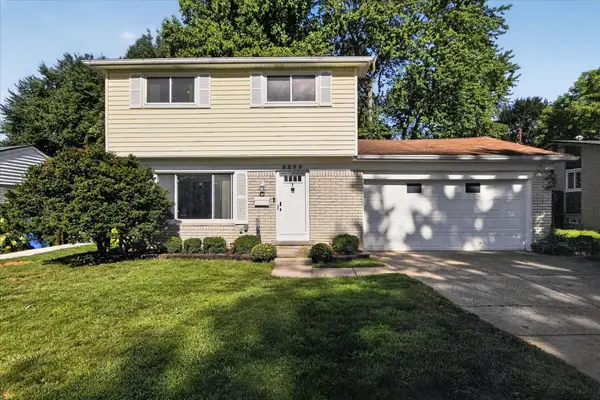 $299,900Active3 beds 2 baths1,638 sq. ft.
8899 Nottingham Drive, Ypsilanti, MI 48198
MLS# 81026044935Listed by: KELLER WILLIAMS ANN ARBOR MRKT - New
 $750,000Active3 beds 3 baths1,761 sq. ft.
9625 Geddes Road, Ypsilanti, MI 48198
MLS# 81026044516Listed by: MUNRO REAL ESTATE & DEVELOPMNT 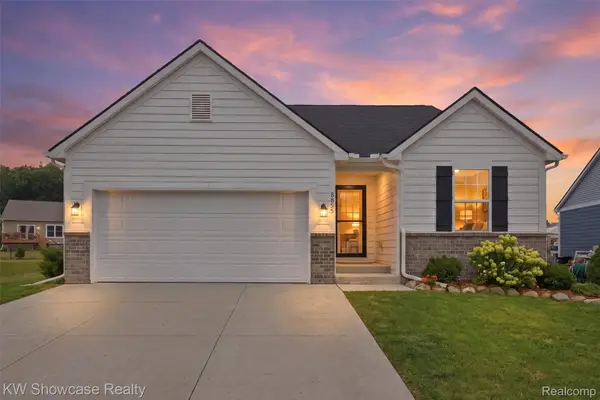 $399,900Pending4 beds 3 baths2,651 sq. ft.
8855 Somerset Lane, Ypsilanti, MI 48198
MLS# 20261066292Listed by: KW SHOWCASE REALTY- New
 $399,000Active4 beds 4 baths2,793 sq. ft.
9889 High Meadow Drive, Ypsilanti, MI 48198
MLS# 20261059273Listed by: KW PROFESSIONALS - New
 $900,000Active3 beds 3 baths4,243 sq. ft.
3520 Blue Heron Court, Ypsilanti, MI 48198
MLS# 20261066030Listed by: KW DOMAIN  $449,000Pending4 beds 3 baths2,198 sq. ft.
1567 Courtney Court, Ypsilanti, MI 48198
MLS# 26043474Listed by: KELLER WILLIAMS ANN ARBOR MRKT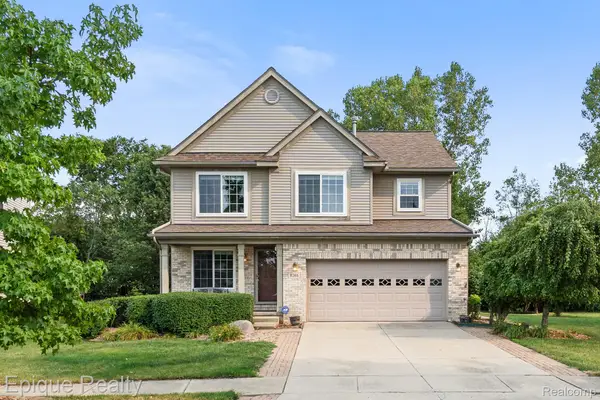 $395,000Active4 beds 4 baths3,176 sq. ft.
8266 S Warwick Court, Ypsilanti, MI 48198
MLS# 20261058365Listed by: EPIQUE REALTY


Protect your home and budget from life's surprises with an Assurant Home Warranty, backed by a partner that supports you through every step of homeownership. Explore Plans.
© 2023 - 2026 ERA Franchise Systems LLC. All rights reserved. ERA Franchise Systems LLC fully supports the principles of the Fair Housing Act and the Equal Opportunity Act. ERA, ERA Real Estate powered, and their respective logos are registered service marks of ERA Franchise Systems LLC. Each office is independently owned and operated.