
8266 S Warwick Court, Ypsilanti, MI 48198
Local realty services provided by:ERA Prime Real Estate Group
8266 S Warwick Court,Ypsilanti, MI 48198
$395,000
- 4 Beds
- 4 Baths
- 3,176 sq. ft.
- Single family
- Active
Listed by: emily grish
Office: epique realty
MLS#:20261058365
Source:MI_REALCOMP
Price summary
- Price:$395,000
- Price per sq. ft.:$124.37
- Monthly HOA dues:$34.67
About this home
Welcome home to this beautiful, light-filled colonial on a quiet cul-de-sac in Superior Township. The main floor features a nice-sized kitchen with cherry cabinets, an induction cooktop (pots & pans included) and all appliances stay. The kitchen opens to a breakfast nook surrounded by windows with a panoramic view of your private backyard. An expansive family room and large front living room both with gleaming hardwood floors offer ample main floor living space, along with a convenient mudroom with storage and a half bath. Upstairs you'll fall in love with the primary bedroom retreat, with the huge walk-in closet, and bathroom with double vanities, walk-in shower, and separate soaking tub. Three other large bedrooms share a full a bath. The finished basement with an egress window and a third full bath provides additional living space while also having extra storage space for all of your needs. Outside you'll love your large lot with a brick paver patio and garden boxes for all of your growing needs. Attached 2 car garage has a Level 2 EV charger ready and waiting for you. New roof in 2021. This home is located in the Brookside Neighborhood which means it's in walking distance of the new Superior Township Library, right across from Fireman's Park, near Matthaei Botanical Gardens, and close to Depot Town, Canton, and Ann Arbor....
Contact an agent
Home facts
- Year built:2003
- Subdivision & Development:BROOKSIDE OF SUPERIOR TOWNSHIP
- Listing ID #:20261058365
- Added:8 day(s) ago
- Updated:August 21, 2026 at 09:59 AM
Rooms and interior
- Bedrooms:4
- Total bathrooms:4
- Full bathrooms:3
- Half bathrooms:1
- Rooms Total:9
- Basement Description:Finished
- Living area:3,176 sq. ft.
Heating and cooling
- Cooling:Central Air
- Heating:Forced Air, Natural Gas
Structure and exterior
- Year built:2003
- Building area:3,176 sq. ft.
- Lot area:0.21 Acres
- Architectural Style:Colonial
- Construction Materials:Brick, Vinyl Siding
- Exterior Features:Patio, Porch
- Foundation Description:Basement, Poured
- Levels:Two
Utilities
- Water:Public
- Sewer:Public Sewer
Finances and disclosures
- Price:$395,000
- Price per sq. ft.:$124.37
- Tax amount:$6,266
Features and amenities
- Appliances:Built-In Electric Oven, Dishwasher, Disposal, Dryer, Free Standing Refrigerator, Induction Cooktop, Microwave, Washer
Parking
- Parking description:Attached, Two Car Garage
- Garage spaces:2

New listings near 8266 S Warwick Court
- Open Sat, 12 to 2pmNew
 $398,000Active3 beds 3 baths2,108 sq. ft.
9168 Parkland Drive, Ypsilanti, MI 48197
MLS# 81026044030Listed by: REAL ESTATE ONE INC - Open Sun, 1 to 3pmNew
 $300,000Active4 beds 2 baths1,820 sq. ft.
2542 Hearthside Drive, Ypsilanti, MI 48198
MLS# 20261063533Listed by: WENTWORTH REAL ESTATE GROUP - New
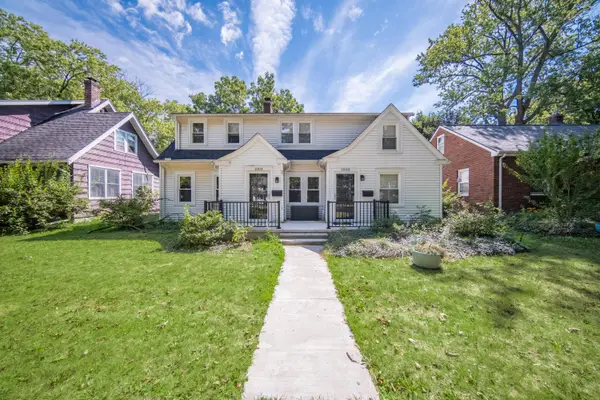 $399,900Active-- beds -- baths3,318 sq. ft.
108 N Wallace Boulevard, Ypsilanti, MI 48197
MLS# 81026043925Listed by: REAL ESTATE ONE INC - New
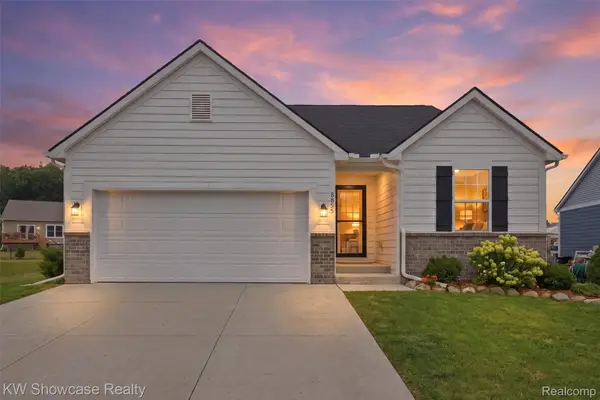 $399,900Active4 beds 3 baths1,676 sq. ft.
8855 Somerset Lane, Ypsilanti, MI 48198
MLS# 20261066292Listed by: KW SHOWCASE REALTY - Open Sat, 1 to 3pmNew
 $659,000Active3 beds 3 baths2,580 sq. ft.
4338 Rolling Meadow LN, Ypsilanti, MI 48197
MLS# 56050219161Listed by: FOUNDATION REALTY, LLC - New
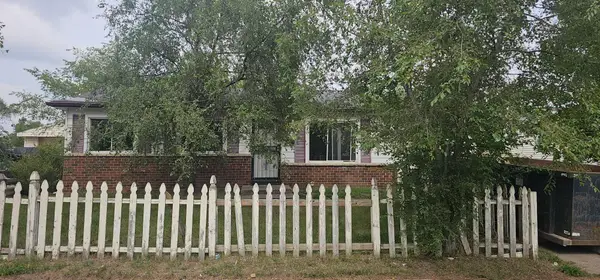 $145,000Active3 beds 1 baths1,680 sq. ft.
1327 Andrea Street, Ypsilanti, MI 48198
MLS# 81026043889Listed by: GOLDEN REAL ESTATE LLC - New
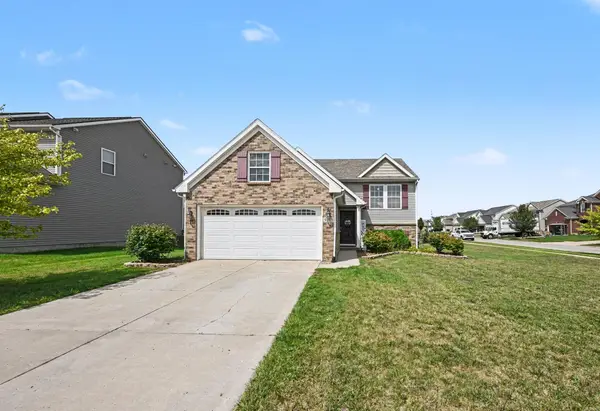 $413,000Active3 beds 2 baths2,079 sq. ft.
9217 Country View Drive, Ypsilanti, MI 48197
MLS# 81026043800Listed by: CATALYST MANAGEMENT SERVICES - New
 $135,000Active3 beds 1 baths894 sq. ft.
789 Gates Avenue Ne, Ypsilanti, MI 48198
MLS# 20261065699Listed by: COLDWELL BANKER PROFESSIONALS-AA - New
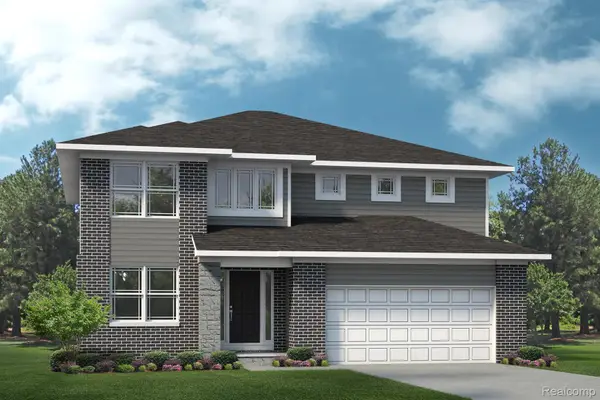 $632,585Active4 beds 3 baths2,740 sq. ft.
6403 Tarr Road, Ypsilanti, MI 48197
MLS# 20261066291Listed by: LOMBARDO REALTY - New
 $2,099,000Active-- beds -- baths
718 Lowell Street, Ypsilanti, MI 48197
MLS# 81026043634Listed by: THE CHARLES REINHART COMPANY


Protect your home and budget from life's surprises with an Assurant Home Warranty, backed by a partner that supports you through every step of homeownership. Explore Plans.
© 2023 - 2026 ERA Franchise Systems LLC. All rights reserved. ERA Franchise Systems LLC fully supports the principles of the Fair Housing Act and the Equal Opportunity Act. ERA, ERA Real Estate powered, and their respective logos are registered service marks of ERA Franchise Systems LLC. Each office is independently owned and operated.