
2086 Valleyview Drive, Superior, MI 48105
Local realty services provided by:ERA Prime Real Estate Group
2086 Valleyview Drive,Annarbor, MI 48105
$1,550,000
- 5 Beds
- 6 Baths
- 5,652 sq. ft.
- Single family
- Active
Listed by: brian bundesen, mary j bundesen
Office: real estate one inc
MLS#:81026038985
Source:MI_REALCOMP
Price summary
- Price:$1,550,000
- Price per sq. ft.:$274.24
- Monthly HOA dues:$166.67
About this home
WELCOME HOME to one of Ann Arbor's most exceptional luxury residences, where timeless elegance meets modern sophistication in the prestigious gated Geddes Glen neighborhood. Perfectly positioned on a breathtaking 1.67-acre wooded setting, this extraordinary estate offers the privacy and tranquility of an exclusive retreat while remaining just minutes from the University of Michigan, downtown Ann Arbor, premier medical facilities, shopping, dining, parks, and expressways. From the moment you enter, you'll be captivated by stunning marble flooring in the entry, exquisite designer finishes, luxurious new carpeting, gorgeous hardwood floors, and beautifully updated living spaces that create an atmosphere of refined comfort. Every room has been carefully curated to blend classic architecture with today's most desirable finishes.Spanning 5,652 square feet of finished living space, including a beautifully finished lower level, this remarkable home offers five spacious bedrooms and six bathrooms, providing exceptional flexibility for everyday living, entertaining, and hosting guests. The crown jewel of the home is the highly sought-after first-floor primary suite???a rare luxury in this price range and one of the home's most desirable features. Offering comfort, privacy, and convenience, the suite creates a true owner's retreat while allowing effortless one-level living. Expansive gathering spaces are filled with natural light and designed for both elegant entertaining and relaxed family living. The finished lower level provides additional living and recreation space, ideal for a media room, fitness area, game room, guest accommodations, or multi-generational living. Outside, the spectacular grounds offer endless opportunities to relax, entertain, and enjoy nature in complete privacy. Mature trees, generous green space, and the estate-sized lot create an incredible backdrop for outdoor living while remaining in one of Ann Arbor's most coveted neighborhoods. Another great bonus, you'll never have to worry about losing pow...
Contact an agent
Home facts
- Year built:1990
- Subdivision & Development:GEDDES GLEN
- Listing ID #:81026038985
- Added:5 day(s) ago
- Updated:August 03, 2026 at 01:58 AM
Rooms and interior
- Bedrooms:5
- Total bathrooms:6
- Full bathrooms:4
- Half bathrooms:2
- Rooms Total:12
- Flooring:Carpet, Ceramic Tile, Tile, Wood
- Kitchen Description:Pantry
- Basement Description:Bath Stubbed, Daylight, Finished, Full, Sump Pump
- Living area:5,652 sq. ft.
Heating and cooling
- Cooling:Ceiling Fans, Central Air
- Heating:Forced Air, Natural Gas
Structure and exterior
- Roof:Shingle
- Year built:1990
- Building area:5,652 sq. ft.
- Lot area:1.67 Acres
- Lot Features:Sprinklers
- Construction Materials:Brick, Stone, Wood Siding
- Exterior Features:Deck, Patio, Porch, Spa/Hot-tub
- Foundation Description:Basement
Utilities
- Water:Public
- Sewer:Public Sewer
Finances and disclosures
- Price:$1,550,000
- Price per sq. ft.:$274.24
- Tax amount:$24,485
Features and amenities
- Appliances:Bar Fridge, Cooktop, Dishwasher, Disposal, Double Oven, Dryer, Microwave, Oven, Range, Refrigerator, Washer, Water Softener Owned
- Laundry features:Laundry Room, Main Level, Sink
- Amenities:Central Vacuum, Pantry, Vaulted Ceilings, Wet Bar, Window Treatments
Parking
- Parking description:Attached, Garage Door Opener, Garage Faces Side
- Garage spaces:3

New listings near 2086 Valleyview Drive
- New
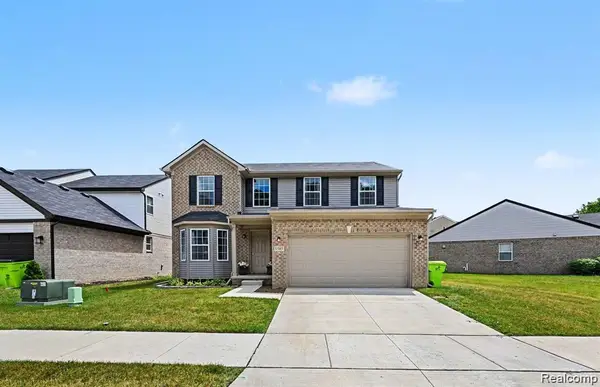 $399,000Active3 beds 3 baths2,185 sq. ft.
1585 Weeping Willow Court, Ypsilanti, MI 48198
MLS# 20261060056Listed by: RE/MAX INNOVATION - New
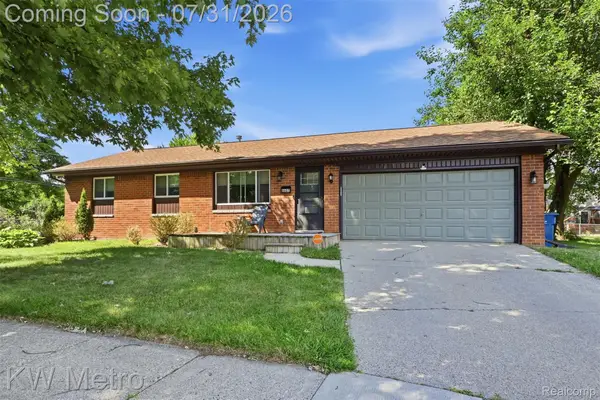 $252,000Active3 beds 1 baths888 sq. ft.
8607 Kingston Court, Ypsilanti, MI 48198
MLS# 20261055992Listed by: KW METRO - New
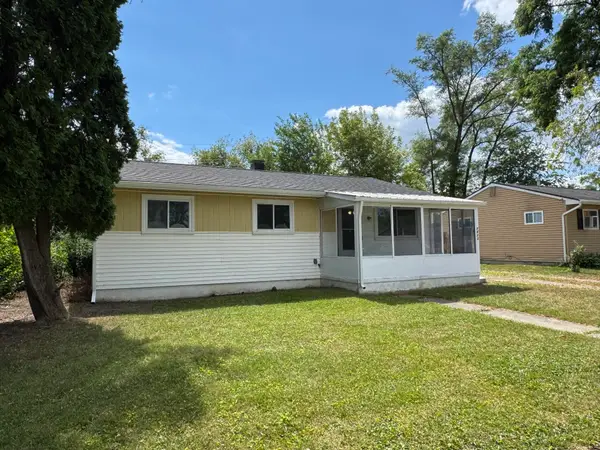 $197,900Active3 beds 1 baths1,119 sq. ft.
1613 Harvest Lane, Ypsilanti, MI 48198
MLS# 26039534Listed by: CENTURY 21 AFFILIATED - New
 $1,089,000Active4 beds 4 baths7,265 sq. ft.
8785 Warren Road, Plymouth, MI 48170
MLS# 20261059418Listed by: CENTURY 21 CURRAN & OBERSKI - New
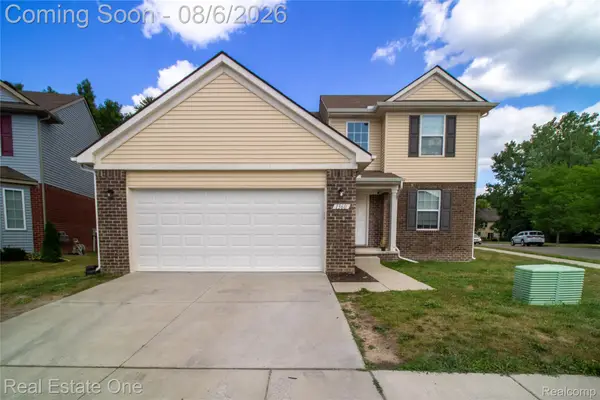 $375,000Active3 beds 3 baths1,704 sq. ft.
1360 Weeping Willow, Ypsilanti, MI 48198
MLS# 20261058601Listed by: REAL ESTATE ONE - New
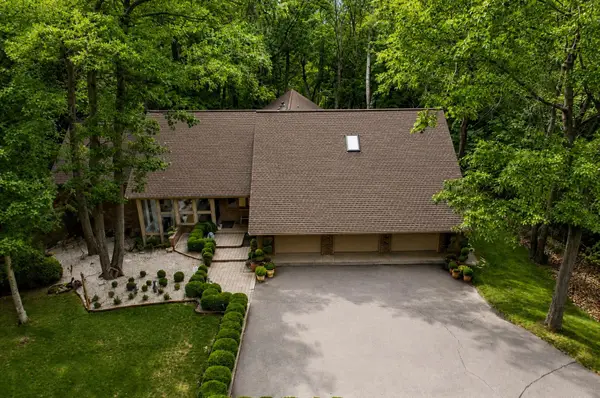 $1,795,000Active5 beds 5 baths6,048 sq. ft.
5315 Red Fox Run, Ann Arbor, MI 48105
MLS# 26039160Listed by: REAL ESTATE ONE INC - New
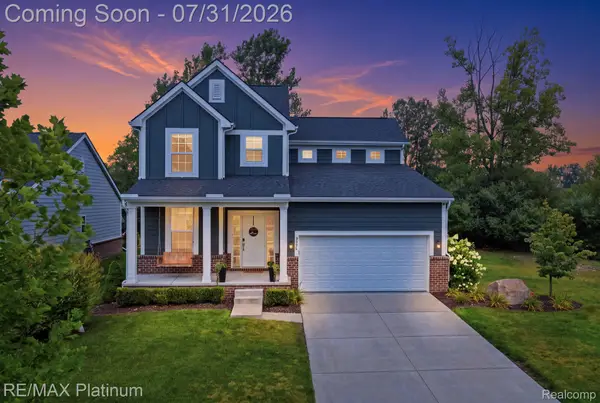 $439,900Active3 beds 3 baths1,920 sq. ft.
2076 Wiltshire Drive, Ypsilanti, MI 48198
MLS# 20261058106Listed by: RE/MAX PLATINUM - New
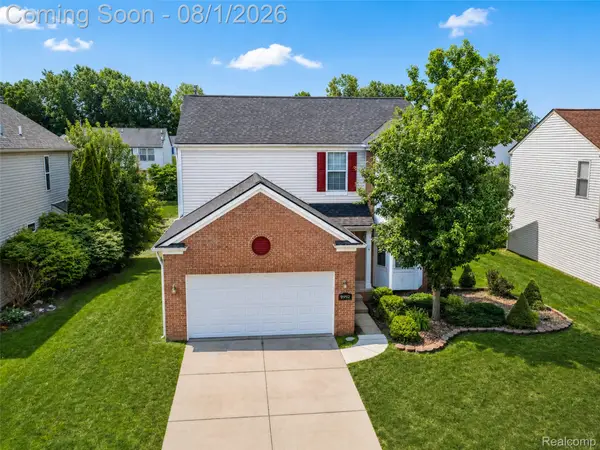 $379,000Active4 beds 4 baths2,600 sq. ft.
9992 W Avondale Circle, Ypsilanti, MI 48198
MLS# 20261058002Listed by: EXP REALTY THE PERNA TEAM - New
 $280,000Active3 beds 3 baths1,632 sq. ft.
1577 Sheffield Drive, Ypsilanti, MI 48198
MLS# 26038685Listed by: GOLDEN REAL ESTATE LLC


Protect your home and budget from life's surprises with an Assurant Home Warranty, backed by a partner that supports you through every step of homeownership. Explore Plans.
© 2023 - 2026 ERA Franchise Systems LLC. All rights reserved. ERA Franchise Systems LLC fully supports the principles of the Fair Housing Act and the Equal Opportunity Act. ERA, ERA Real Estate powered, and their respective logos are registered service marks of ERA Franchise Systems LLC. Each office is independently owned and operated.