
1577 Sheffield Drive, Ypsilanti, MI 48198
Local realty services provided by:ERA Reardon Realty Great Lakes
1577 Sheffield Drive,Ypsilanti, MI 48198
$260,000
- 3 Beds
- 3 Baths
- - sq. ft.
- Single family
- Sold
Listed by: irma golden, donovan golden
Office: golden real estate llc.
MLS#:26038685
Source:MI_MICHRIC
Sorry, we are unable to map this address
Price summary
- Price:$260,000
About this home
Welcome to Oakbrook subdivision! This traditional 3-bedroom, 2.5 bath home offers a traditional floor plan with a formal living room, dining room, and family room with wood burning fireplace—perfect for everyday living and entertaining. The home also features a partially finished basement with additional living or recreation space, plus a convenient utility room with an additional toilet and shower. An attached 2-car garage and extra-wide driveway provide plenty of parking and storage. Enjoy the large, fenced backyard beautifully situated against a wooded backdrop with no rear neighbors. Located in a stable, established neighborhood with mature, tree-lined streets, and parks, this home offers a peaceful setting while providing a wonderful opportunity to make it your own. Finished basement measurements are approximate. Buyer agent to verify finished area measurement in the basement.
Contact an agent
Home facts
- Year built:1973
- Subdivision & Development:Oakbrook Estates
- Listing ID #:26038685
- Added:71 day(s) ago
- Updated:October 08, 2026 at 07:56 AM
Rooms and interior
- Bedrooms:3
- Total bathrooms:3
- Full bathrooms:2
- Half bathrooms:1
- Rooms Total:7
- Kitchen Description:Dishwasher, Disposal, Oven, Range, Refrigerator
- Basement:Yes
Heating and cooling
- Heating:Forced Air
- Central air:Yes
Structure and exterior
- Year built:1973
- Construction Materials:Brick, Shingle Siding, Vinyl Siding
Utilities
- Water:Public
Finances and disclosures
- Price:$260,000
- Tax amount:$2,830 (2025)
Features and amenities
- Laundry features:Washer
Parking
- Garage:Yes
- Garage spaces:2
New listings near 1577 Sheffield Drive
- Coming SoonOpen Sun, 1 to 3pm
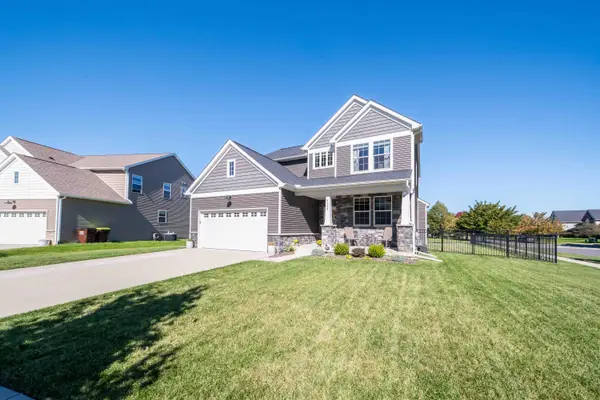 $582,500Coming Soon4 beds 4 baths3,175 sq. ft.
4263 Rolling Meadow Lane, Ypsilanti, MI 48197
MLS# 26053179Listed by: COLDWELL BANKER PROFESSIONALS - Coming Soon
 $550,000Coming Soon4 beds 4 baths3,532 sq. ft.
6416 Enchanted Drive, Ypsilanti, MI 48197
MLS# 26053066Listed by: CENTURY 21 AFFILIATED - Open Sun, 12am to 2pmNew
 $359,900Active4 beds 3 baths1,746 sq. ft.
7010 Rachel Drive, Ypsilanti, MI 48197
MLS# 20261081321Listed by: EXP REALTY MAIN
- New
 $425,000Active4 beds 2 baths2,240 sq. ft.
261 N Mansfield Street, Ypsilanti, MI 48197
MLS# 81026053547Listed by: THE CHARLES REINHART COMPANY - New
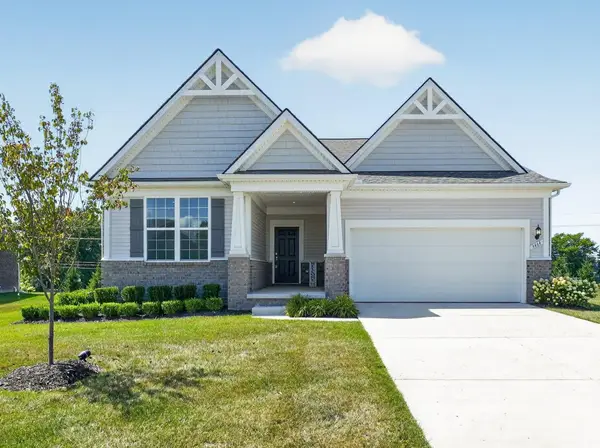 $495,000Active3 beds 2 baths1,669 sq. ft.
3464 Colt Drive, Ypsilanti, MI 48197
MLS# 26053514Listed by: KELLER WILLIAMS PROFESSIONALS 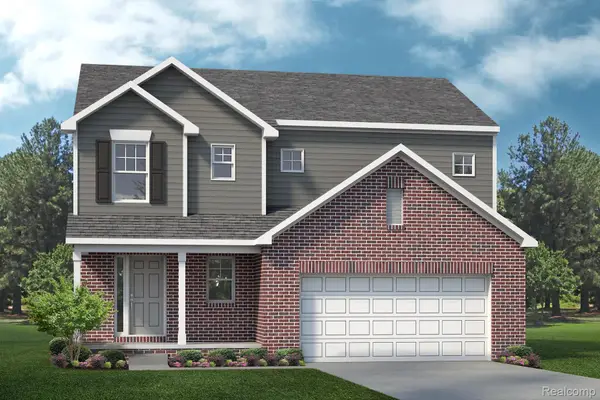 $541,030Pending3 beds 3 baths1,988 sq. ft.
1867 Elizabeth Lane, Ypsilanti, MI 48198
MLS# 20261081241Listed by: LOMBARDO REALTY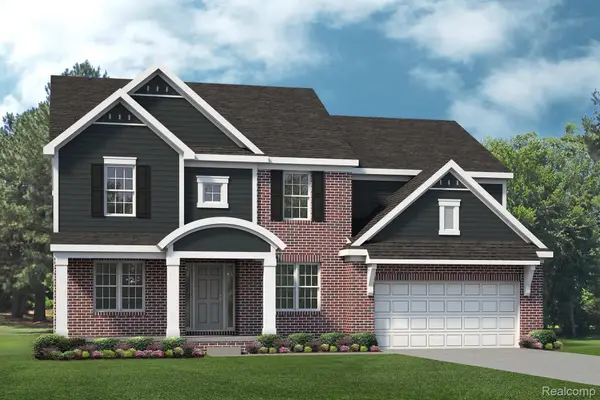 $714,486Pending4 beds 3 baths3,242 sq. ft.
1878 Maggie Lane, Ypsilanti, MI 48198
MLS# 20261081247Listed by: LOMBARDO REALTY- Open Sat, 12 to 2pmNew
 $270,000Active3 beds 2 baths1,274 sq. ft.
3229 Snow Road, Ypsilanti, MI 48198
MLS# 20261080037Listed by: MOVING THE MITTEN RE GROUP INC - New
 $425,000Active4 beds 3 baths3,538 sq. ft.
43 N Clubview Drive, Ypsilanti, MI 48197
MLS# 81026053371Listed by: THE CHARLES REINHART COMPANY - New
 $110,000Active1 beds 1 baths772 sq. ft.
1712 Washtenaw Avenue, Ypsilanti, MI 48197
MLS# 299726Listed by: KELLER WILLIAMS REALTY LANSING


Protect your home and budget from life's surprises with an Assurant Home Warranty, backed by a partner that supports you through every step of homeownership. Explore Plans.
© 2023 - 2026 ERA Franchise Systems LLC. All rights reserved. ERA Franchise Systems LLC fully supports the principles of the Fair Housing Act and the Equal Opportunity Act. ERA, ERA Real Estate powered, and their respective logos are registered service marks of ERA Franchise Systems LLC. Each office is independently owned and operated.