
5670 E Stone Valley Drive, Superior, MI 48105
Local realty services provided by:ERA Prime Real Estate Group
5670 E Stone Valley Drive,Annarbor, MI 48105
$2,149,000
- 4 Beds
- 4 Baths
- 4,561 sq. ft.
- Single family
- Active
Listed by: aleksandr milshteyn, guillermo fleurquin
Office: real estate one inc
MLS#:81026025802
Source:MI_REALCOMP
Price summary
- Price:$2,149,000
- Price per sq. ft.:$280.51
- Monthly HOA dues:$166.67
About this home
TO BE BUILT - Custom luxury construction on a private lake in Ann Arbor! Nestled within an exclusive enclave of just a few luxury homes surrounding a private lake, this rare 6.79-acre parcel offers a stunning setting with breathtaking water views and endless possibilities. Here we offer the Seneca floorplan with a Tuscan facade. The sprawling floorplan provides over 4500 square feet of finished space plus an additional 3100 square feet ready for finishing in the walkout basement overlooking the lake. Enter into a grand two-story foyer with views straight into the impressive great room and water views beyond. Next door is an open kitchen with massive island workspace, walk-in pantry/prep kitchen, and dining room with vaulted ceiling. Main level laundry and a family mudroom lead to the attached 3-car garage with extra storage space. The showstopping primary suite delivers the ultimate owner's retreat with room to unwind in style. From the bedroom with stepped ceiling and peacefulambiance to the sitting room or office to the spa-like bathroom and two expansive walk-in closets, every detail was designed with comfort and luxury in mind. The upper level has an additional en suite bedroom and two bedrooms that share a Hollywood bathroom, each with their own walk-in closet. Top-of-the-line finishes and the opportunity to work with the builder to actualize your ideal living space. Enjoy the best of both worlds with an Ann Arbor mailing address and schools - including highly sought-after King Elementary - paired with the benefit of lower Superior Township taxes. Ideally located with convenient access to both hospital campuses, downtown Ann Arbor, and the University of Michigan, this property combines privacy, prestige, and proximity. Rarely does a lakefront parcel of this caliber become available in Ann Arbor - don't miss your chance to build something truly extraordinary....
Contact an agent
Home facts
- Year built:2026
- Listing ID #:81026025802
- Added:83 day(s) ago
- Updated:August 21, 2026 at 09:59 AM
Rooms and interior
- Bedrooms:4
- Total bathrooms:4
- Full bathrooms:3
- Half bathrooms:1
- Rooms Total:14
- Kitchen Description:Pantry
- Basement Description:Bath Stubbed, Daylight, Full, Walk-Out Access
- Living area:4,561 sq. ft.
Heating and cooling
- Cooling:Central Air
- Heating:Forced Air, Natural Gas
Structure and exterior
- Roof:Composition, Shingle
- Year built:2026
- Building area:4,561 sq. ft.
- Lot area:6.79 Acres
- Lot Features:Cul-de-Sac
- Architectural Style:Contemporary
- Construction Materials:Stone
- Foundation Description:Basement
Utilities
- Water:Well
- Sewer:Septic Tank
Finances and disclosures
- Price:$2,149,000
- Price per sq. ft.:$280.51
- Tax amount:$7,904
Features and amenities
- Laundry features:Laundry Room, Sink
- Amenities:Pantry, Vaulted Ceilings
Parking
- Parking description:Attached, Garage Door Opener, Garage Faces Side
- Garage spaces:3

New listings near 5670 E Stone Valley Drive
- New
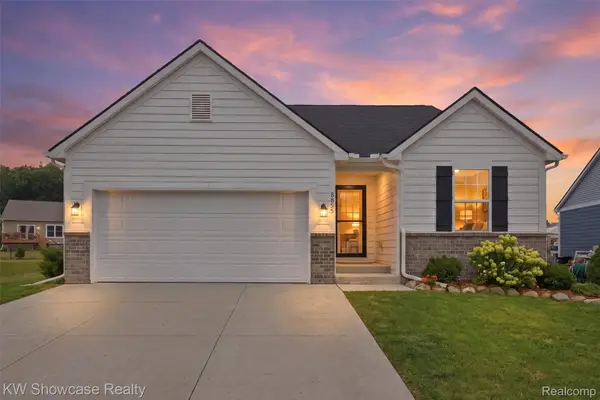 $399,900Active4 beds 3 baths1,676 sq. ft.
8855 Somerset Lane, Ypsilanti, MI 48198
MLS# 20261066292Listed by: KW SHOWCASE REALTY - Open Sat, 3 to 5pmNew
 $399,000Active4 beds 4 baths2,793 sq. ft.
9889 High Meadow Drive, Ypsilanti, MI 48198
MLS# 20261059273Listed by: KW PROFESSIONALS - Open Sun, 1 to 4pmNew
 $900,000Active3 beds 3 baths4,243 sq. ft.
3520 Blue Heron Court, Ypsilanti, MI 48198
MLS# 20261066030Listed by: KW DOMAIN - Open Sun, 12 to 2pmNew
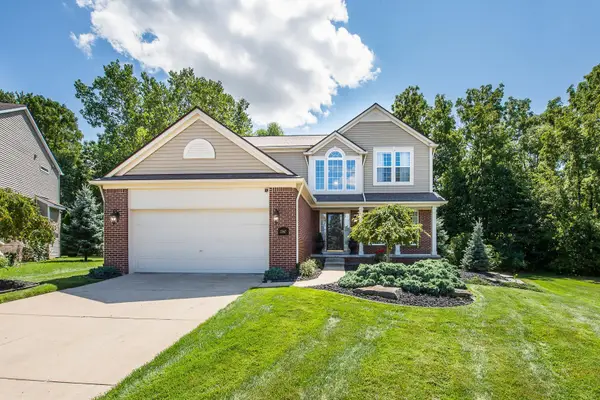 $449,000Active4 beds 3 baths2,198 sq. ft.
1567 Courtney Court, Ypsilanti, MI 48198
MLS# 81026043474Listed by: KELLER WILLIAMS ANN ARBOR MRKT - New
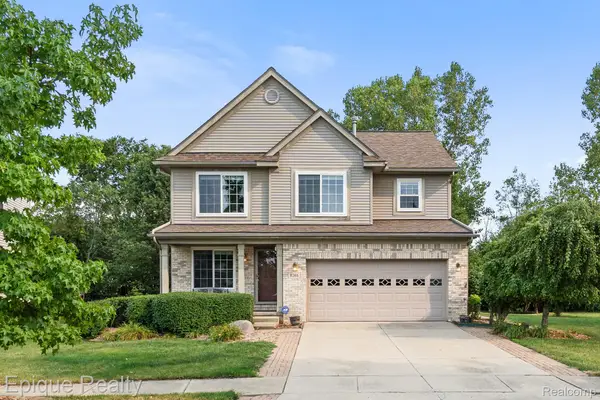 $395,000Active4 beds 4 baths3,176 sq. ft.
8266 S Warwick Court, Ypsilanti, MI 48198
MLS# 20261058365Listed by: EPIQUE REALTY - New
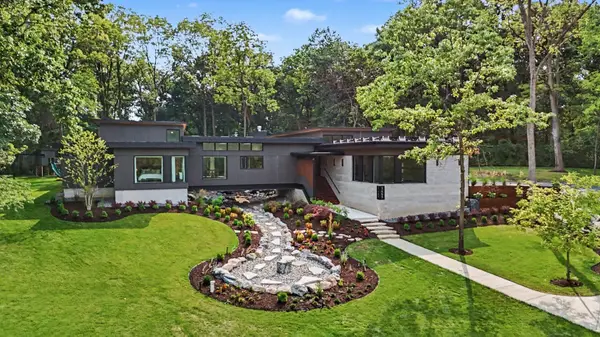 $3,795,000Active7 beds 6 baths6,051 sq. ft.
3657 Knoll Creek Court, AnnArbor, MI 48105
MLS# 81026042033Listed by: REAL ESTATE ONE INC - New
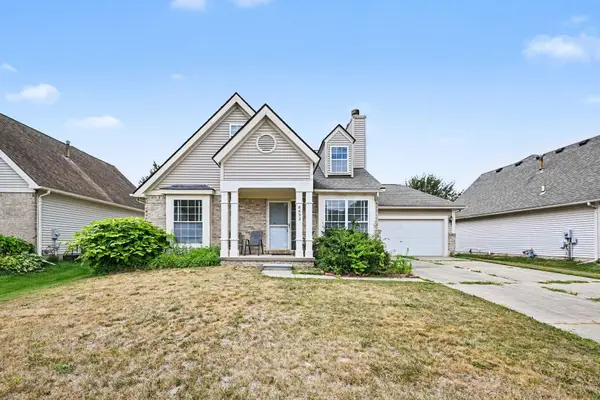 $295,000Active3 beds 2 baths1,332 sq. ft.
8433 Barrington Drive, Ypsilanti, MI 48198
MLS# 81026041865Listed by: THE CHARLES REINHART COMPANY - Open Sun, 1 to 3pmNew
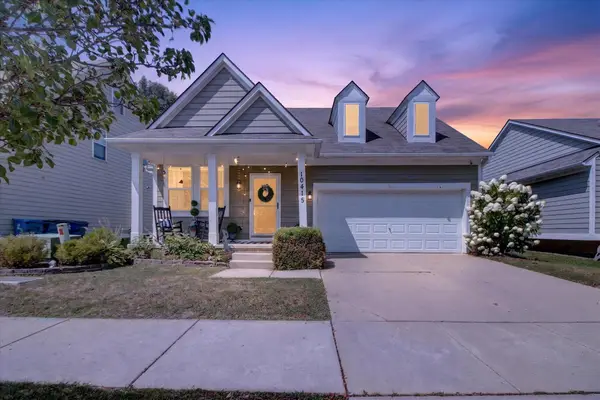 $325,000Active3 beds 3 baths1,517 sq. ft.
10415 Scarlet Oak Drive, Ypsilanti, MI 48198
MLS# 81026041626Listed by: GOOD COMPANY - New
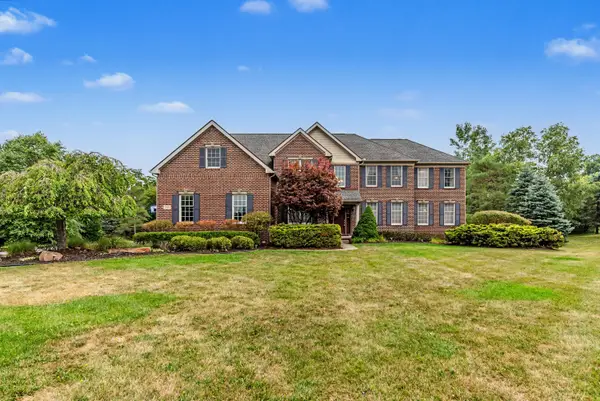 $1,085,000Active5 beds 5 baths5,807 sq. ft.
3528 Northbrooke Drive, Ypsilanti, MI 48198
MLS# 26041647Listed by: COLDWELL BANKER PROFESSIONALS 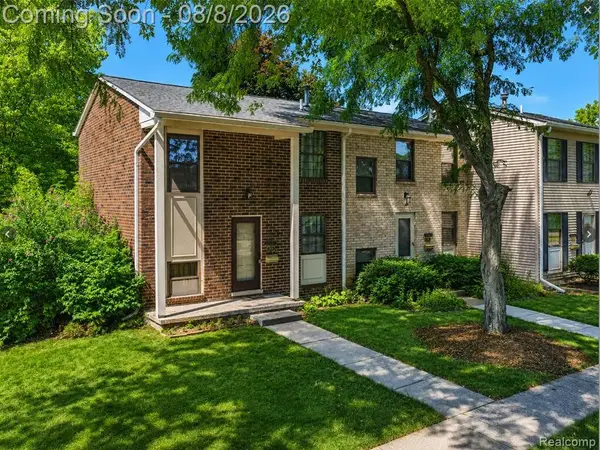 $155,500Active2 beds 2 baths1,050 sq. ft.
8358 Lakeview Court, Ypsilanti, MI 48198
MLS# 26041403Listed by: EXP REALTY, LLC


Protect your home and budget from life's surprises with an Assurant Home Warranty, backed by a partner that supports you through every step of homeownership. Explore Plans.
© 2023 - 2026 ERA Franchise Systems LLC. All rights reserved. ERA Franchise Systems LLC fully supports the principles of the Fair Housing Act and the Equal Opportunity Act. ERA, ERA Real Estate powered, and their respective logos are registered service marks of ERA Franchise Systems LLC. Each office is independently owned and operated.