
12175 E Old Orchard, Suttons Bay, MI 49682
Local realty services provided by:ERA Prime Real Estate Group
12175 E Old Orchard,Suttonsbay, MI 49682
$1,100,000
- 3 Beds
- 3 Baths
- 3,800 sq. ft.
- Single family
- Active
Listed by: matthew m geib
Office: viewpoint realty
MLS#:78080071334
Source:MI_REALCOMP
Price summary
- Price:$1,100,000
- Price per sq. ft.:$289.47
About this home
Experience refined Leelanau County living in this masterfully reimagined estate set on 3 park-like acres with 182 feet of shared sandy West Bay frontage on Stony Point Peninsula. The spacious main level features 10-foot ceilings, rich wood flooring, and an inviting living room centered around a striking gas fireplace. The exquisitely renovated kitchen is appointed with Wolverine Cabinetry, a cabinet-paneled Sub-Zero refrigerator, premium Bosch appliances, quartz countertops and matching backsplash, and a sunny breakfast nook. The adjoining dining area opens to the covered rear deck, where a premium Sundance hot tub overlooks the private grounds. The main level primary suite offers a walk-in closet and a stylishly updated ensuite bath. The walkout lower level expands the living space with a generous recreation room, versatile flex space, an additional bedroom with a shared bath, and direct access to the spacious patio. Surrounded by exceptional privacy, the property also includes a second buildable parcel. All of this is just minutes from Suttons Bay and a short drive to downtown Traverse City....
Contact an agent
Home facts
- Year built:1994
- Listing ID #:78080071334
- Added:6 day(s) ago
- Updated:July 28, 2026 at 10:00 AM
Rooms and interior
- Bedrooms:3
- Total bathrooms:3
- Full bathrooms:3
- Rooms Total:9
- Kitchen Description:Pantry
- Basement Description:Block, Daylight, Finished, Full, Walk-Out Access
- Living area:3,800 sq. ft.
Heating and cooling
- Cooling:Ceiling Fans, Exhaust Fan
- Heating:Baseboard, Natural Gas
Structure and exterior
- Year built:1994
- Building area:3,800 sq. ft.
- Lot area:3 Acres
- Lot Features:Rolling Slope, Sprinklers, Water View, Wooded
- Architectural Style:Contemporary, Ranch
- Construction Materials:Wood Siding
- Exterior Features:Deck, Patio, Porch, Spa/Hot-tub
- Foundation Description:Basement, Block
- Levels:One
Utilities
- Water:Well
- Sewer:Septic Tank
Finances and disclosures
- Price:$1,100,000
- Price per sq. ft.:$289.47
Features and amenities
- Appliances:Dishwasher, Disposal, Dryer, Oven, Range, Refrigerator, Washer, Water Softener Owned
- Amenities:Entrance Foyer, Pantry, Walk-in Closets
Parking
- Parking description:Attached, Garage, Garage Door Opener, Heated Garage, Three Car Garage
- Garage spaces:3

New listings near 12175 E Old Orchard
 $699,900Active3 beds 3 baths2,493 sq. ft.
758 Waypoint CIR, SuttonsBay, MI 49682
MLS# 78080066694Listed by: FIVE STAR REAL ESTATE - FRONT ST TC $699,900Active3 beds 3 baths2,493 sq. ft.
760 Waypoint CIR, SuttonsBay, MI 49682
MLS# 78080066739Listed by: FIVE STAR REAL ESTATE - FRONT ST TC- New
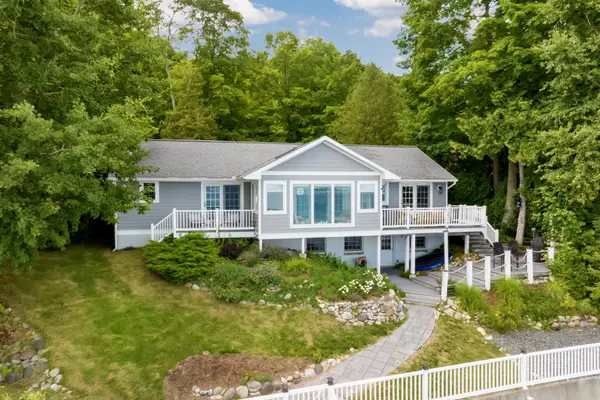 $1,975,000Active3 beds 3 baths3,086 sq. ft.
705 S Nanagosa, SuttonsBay, MI 49682
MLS# 78080071507Listed by: HOMEWATERS, LLC - New
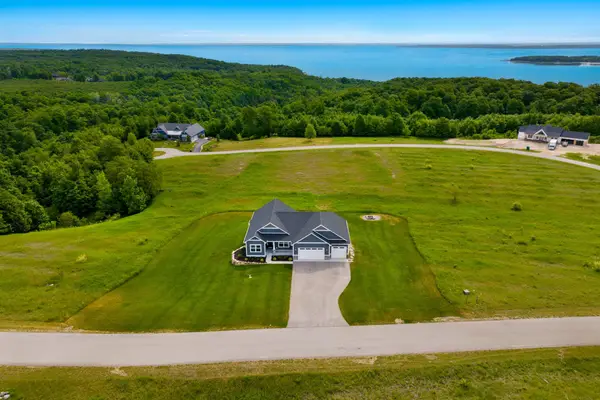 $1,595,000Active6 beds 3 baths3,830 sq. ft.
1476 Brencris, SuttonsBay, MI 49682
MLS# 78080071365Listed by: KELLER WILLIAMS NORTHERN MICHIGAN - New
 $88,000Active1.01 Acres
1886 N Blue Water, SuttonsBay, MI 49682
MLS# 78080071222Listed by: THE MITTEN REAL ESTATE GROUP 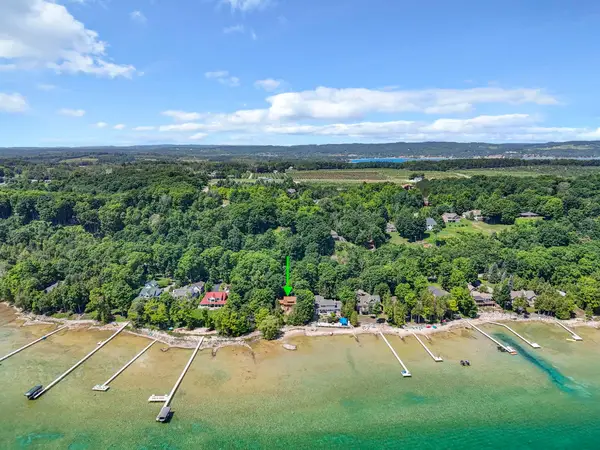 $1,295,000Pending4 beds 3 baths2,500 sq. ft.
1275 S Nanagosa TRL, SuttonsBay, MI 49682
MLS# 78080071217Listed by: CENTURY 21 NORTHLAND $78,995Active1.07 Acres
1912 N Blue Water CT, SuttonsBay, MI 49682
MLS# 78080071144Listed by: REO-TCRANDOLPH-233022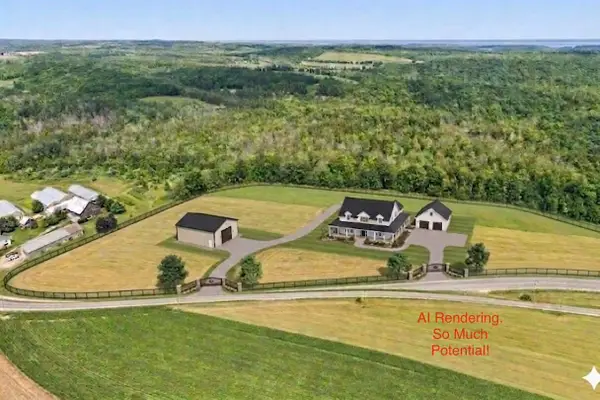 $396,000Active11.58 Acres
00 Setterbo RD, SuttonsBay, MI 49653
MLS# 78080060354Listed by: FIVE STAR REAL ESTATE - FRONT ST TC $35,000Active0.85 Acres
1927 N Blue Water, SuttonsBay, MI 49682
MLS# 78080070721Listed by: REO-TCFRONT-233021


Protect your home and budget from life's surprises with an Assurant Home Warranty, backed by a partner that supports you through every step of homeownership. Explore Plans.
© 2023 - 2026 ERA Franchise Systems LLC. All rights reserved. ERA Franchise Systems LLC fully supports the principles of the Fair Housing Act and the Equal Opportunity Act. ERA, ERA Real Estate powered, and their respective logos are registered service marks of ERA Franchise Systems LLC. Each office is independently owned and operated.