
705 S Nanagosa, Suttons Bay, MI 49682
Local realty services provided by:ERA Prime Real Estate Group
705 S Nanagosa,Suttonsbay, MI 49682
$1,975,000
- 3 Beds
- 3 Baths
- 3,086 sq. ft.
- Single family
- Active
Listed by: vincent edwards
Office: homewaters, llc.
MLS#:78080071507
Source:MI_REALCOMP
Price summary
- Price:$1,975,000
- Price per sq. ft.:$639.99
About this home
A rare opportunity to own refined Bayfront living on 100 feet of Bay frontage, offering comfort, function, and stunning panoramic water views. 3BR/2.5BA waterfront home with 100 ft of Bay frontage. The open main-level layout connects the kitchen, dining, and living areas with warm wood floors and expansive windows showcasing sweeping water views. A four-season sunroom with in-floor heat and floor-to-ceiling windows provides year-round enjoyment. Outdoor living is elevated with a spacious deck, artisan pizza oven, and direct shoreline access-ideal for entertaining. The main-level family/entertainment room offers flexible use, with plumbing and electrical already in place for a future wet bar or custom setup. The primary suite includes an added access door for convenience. Additional highlights include a whole-house generator, updated mechanicals, two 1,500-gallon and one 1,200-gallon holding tanks, refreshed landscaping, and a stone walkway leading to the water.
Contact an agent
Home facts
- Year built:1973
- Listing ID #:78080071507
- Added:2 day(s) ago
- Updated:July 28, 2026 at 10:00 AM
Rooms and interior
- Bedrooms:3
- Total bathrooms:3
- Full bathrooms:2
- Half bathrooms:1
- Rooms Total:11
- Kitchen Description:Pantry
- Basement Description:Block, Exterior Entry, Full, Partially Finished, Walk-Out Access
- Living area:3,086 sq. ft.
Heating and cooling
- Cooling:Ceiling Fans, Window Units
- Heating:Baseboard, Hot Water, Natural Gas, Other Heating Source, Radiant
Structure and exterior
- Year built:1973
- Building area:3,086 sq. ft.
- Lot area:0.37 Acres
- Lot Features:Rolling Slope, Sloped, Water View
- Architectural Style:Contemporary, Ranch
- Construction Materials:Wood Siding
- Exterior Features:Deck, Porch
- Foundation Description:Basement, Block
- Levels:One
Utilities
- Water:Well
Finances and disclosures
- Price:$1,975,000
- Price per sq. ft.:$639.99
Features and amenities
- Appliances:Dishwasher, Dryer, Microwave, Oven, Range, Refrigerator, Washer, Water Softener Owned
- Amenities:Cathedral Ceilings, Pantry
Parking
- Parking description:Attached, Garage, Garage Door Opener, Two Car Garage
- Garage spaces:2

New listings near 705 S Nanagosa
 $699,900Active3 beds 3 baths2,493 sq. ft.
758 Waypoint CIR, SuttonsBay, MI 49682
MLS# 78080066694Listed by: FIVE STAR REAL ESTATE - FRONT ST TC $699,900Active3 beds 3 baths2,493 sq. ft.
760 Waypoint CIR, SuttonsBay, MI 49682
MLS# 78080066739Listed by: FIVE STAR REAL ESTATE - FRONT ST TC- New
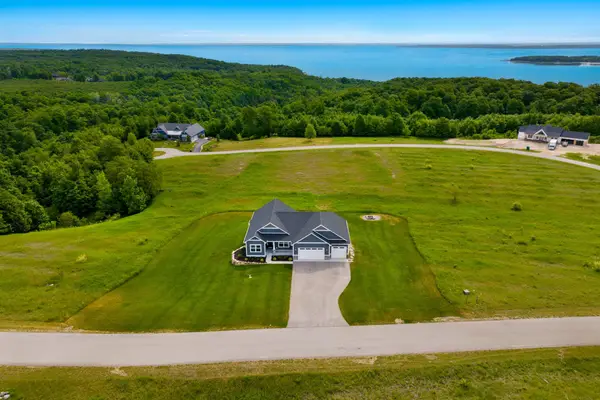 $1,595,000Active6 beds 3 baths3,830 sq. ft.
1476 Brencris, SuttonsBay, MI 49682
MLS# 78080071365Listed by: KELLER WILLIAMS NORTHERN MICHIGAN - New
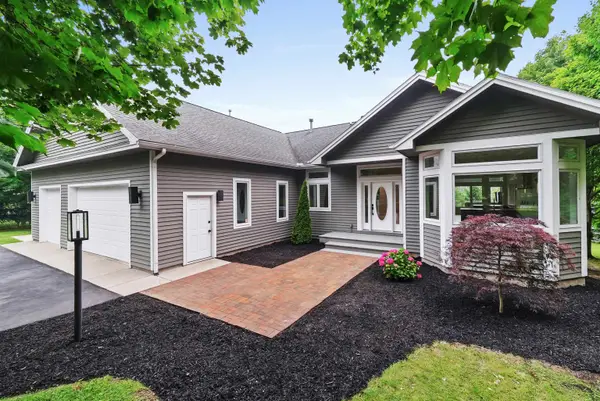 $1,100,000Active3 beds 3 baths3,800 sq. ft.
12175 E Old Orchard, SuttonsBay, MI 49682
MLS# 78080071334Listed by: VIEWPOINT REALTY - New
 $88,000Active1.01 Acres
1886 N Blue Water, SuttonsBay, MI 49682
MLS# 78080071222Listed by: THE MITTEN REAL ESTATE GROUP 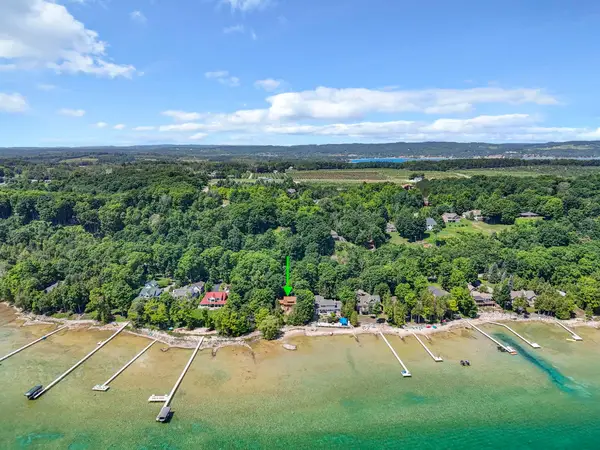 $1,295,000Pending4 beds 3 baths2,500 sq. ft.
1275 S Nanagosa TRL, SuttonsBay, MI 49682
MLS# 78080071217Listed by: CENTURY 21 NORTHLAND $78,995Active1.07 Acres
1912 N Blue Water CT, SuttonsBay, MI 49682
MLS# 78080071144Listed by: REO-TCRANDOLPH-233022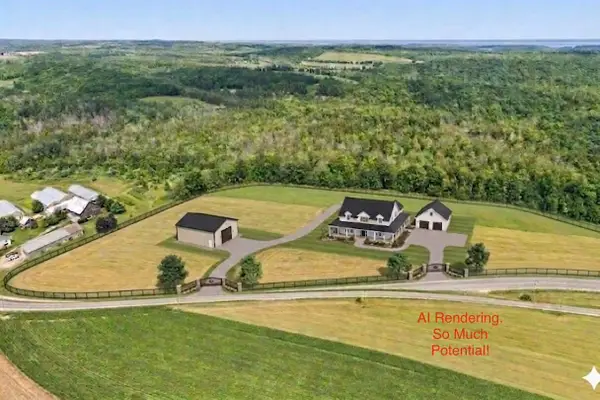 $396,000Active11.58 Acres
00 Setterbo RD, SuttonsBay, MI 49653
MLS# 78080060354Listed by: FIVE STAR REAL ESTATE - FRONT ST TC $35,000Active0.85 Acres
1927 N Blue Water, SuttonsBay, MI 49682
MLS# 78080070721Listed by: REO-TCFRONT-233021


Protect your home and budget from life's surprises with an Assurant Home Warranty, backed by a partner that supports you through every step of homeownership. Explore Plans.
© 2023 - 2026 ERA Franchise Systems LLC. All rights reserved. ERA Franchise Systems LLC fully supports the principles of the Fair Housing Act and the Equal Opportunity Act. ERA, ERA Real Estate powered, and their respective logos are registered service marks of ERA Franchise Systems LLC. Each office is independently owned and operated.