
151 S Crestwood Drive, Suttons Bay, MI 49682
Local realty services provided by:ERA Prime Real Estate Group
Listed by: taressa l sprick
Office: homerealty holland
MLS#:71026022753
Source:MI_REALCOMP
Price summary
- Price:$650,000
- Price per sq. ft.:$225.85
About this home
Tucked away down a winding private road, this stunning full white cedar log home (addition areas have 1/2 white cedar log) offers the peaceful Northern Michigan lifestyle you've been dreaming of. Located in beautiful Suttons Bay just minutes from the Village, marina, beach access, wineries, and the scenic Leelanau Bike Trail near the shores of Grand Traverse Bay. This property perfectly combines privacy, character, and convenience.Situated among 9 wooded and rolling acres, the home is privately nestled within the hills, offering a peaceful and incredibly secluded setting. The home features 4 bedrooms, including a main floor primary bedroom with French doors leading to the private backyard and deck. A 2nd main floor bedroom or office adds flexibility, while 2 additional bedrooms upstairs share their own full bath. The home also offers gorgeous wood beams, built-ins, rich character throughout, a cozy wood stove, & a beautiful wood-burning fireplace.The large (25x30) Trex decking with built in fireplace overlooks the peaceful surroundings, perfect for relaxing or entertaining. Warm, inviting, and comfortable, this property would make an exceptional year-round residence, vacation getaway, or potential Airbnb opportunity. The basement has great storage space, a finished space ideal for a bedroom/play area with closet (no egress). Also enjoy extra storage in the log shed and 16x18 barn. Note, there is 4" of polyiso rigid insulation in the log portion of the house....
Contact an agent
Home facts
- Year built:1988
- Listing ID #:71026022753
- Added:89 day(s) ago
- Updated:August 12, 2026 at 10:09 AM
Rooms and interior
- Bedrooms:4
- Total bathrooms:2
- Full bathrooms:2
- Rooms Total:8
- Flooring:Ceramic Tile, Laminate, Wood
- Basement Description:Full, Partially Finished
- Living area:1,914 sq. ft.
Heating and cooling
- Cooling:Ceiling Fans
- Heating:Forced Air, Propane, Wall Furnace, Wood
Structure and exterior
- Roof:Shingle
- Year built:1988
- Building area:1,914 sq. ft.
- Lot area:9.08 Acres
- Lot Features:Hilly Ravine, Landscaped Ground Cover, Wooded
- Architectural Style:Log Home
- Construction Materials:Log
- Exterior Features:Covered, Deck
- Foundation Description:Basement, Crawl Space
Utilities
- Water:Private
- Sewer:Private Sewer
Finances and disclosures
- Price:$650,000
- Price per sq. ft.:$225.85
- Tax amount:$2,584
Features and amenities
- Appliances:Built-In Electric Oven, Cooktop, Dishwasher, Disposal, Dryer, Humidifier, Microwave, Refrigerator, Washer
- Laundry features:In Basement
- Amenities:Window Treatments
Parking
- Parking description:Attached, Garage Door Opener, Garage Faces Side, Gravel
- Garage spaces:2

New listings near 151 S Crestwood Drive
- New
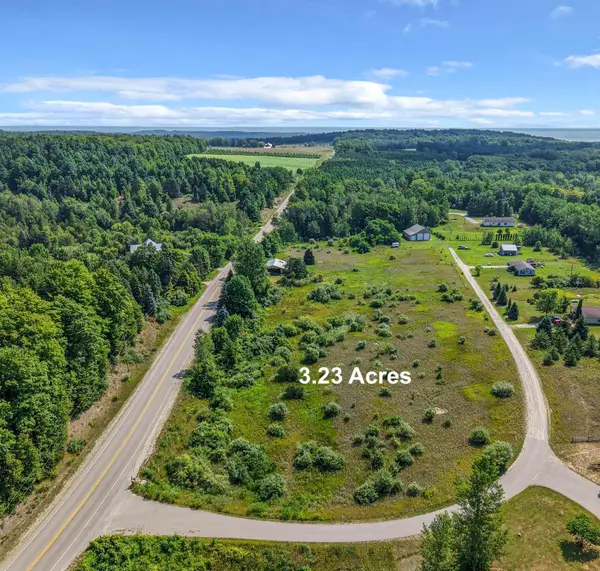 $89,000Active3.23 Acres
E Pobuda, SuttonsBay, MI 49682
MLS# 78080072201Listed by: VENTURE PROPERTY LLC - New
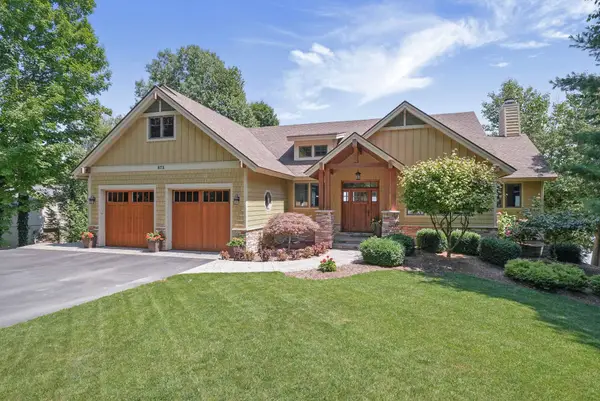 $2,480,000Active3 beds 3 baths3,746 sq. ft.
875 S Nanagosa, SuttonsBay, MI 49682
MLS# 78080072149Listed by: REO-TCRANDOLPH-233022 - Open Sat, 11am to 1pm
 $1,195,000Active3 beds 2 baths2,493 sq. ft.
766 N Waypoint, SuttonsBay, MI 49682
MLS# 78080065037Listed by: FIVE STAR REAL ESTATE - FRONT ST TC 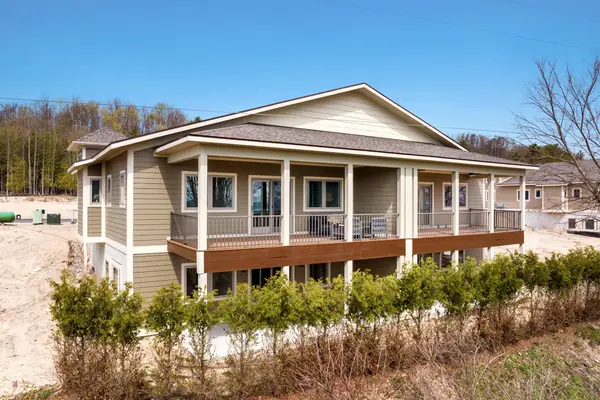 $1,050,000Active3 beds 3 baths2,493 sq. ft.
764 N Waypoint, SuttonsBay, MI 49682
MLS# 78080066108Listed by: FIVE STAR REAL ESTATE - FRONT ST TC- Open Sat, 11am to 1pmNew
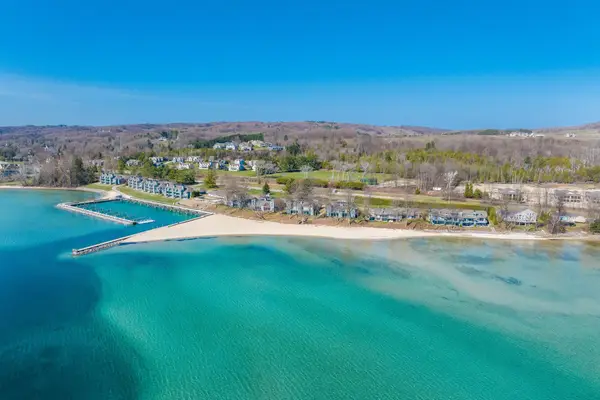 $699,900Active3 beds 3 baths2,493 sq. ft.
758 Waypoint, SuttonsBay, MI 49682
MLS# 78080071823Listed by: FIVE STAR REAL ESTATE - FRONT ST TC - Open Sat, 11am to 1pmNew
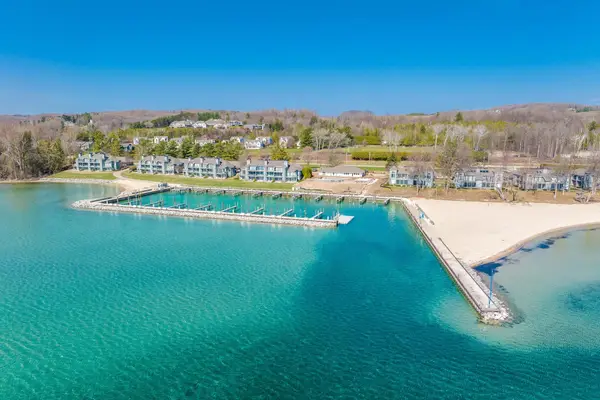 $699,900Active3 beds 3 baths2,493 sq. ft.
760 Waypoint, SuttonsBay, MI 49682
MLS# 78080071825Listed by: FIVE STAR REAL ESTATE - FRONT ST TC - New
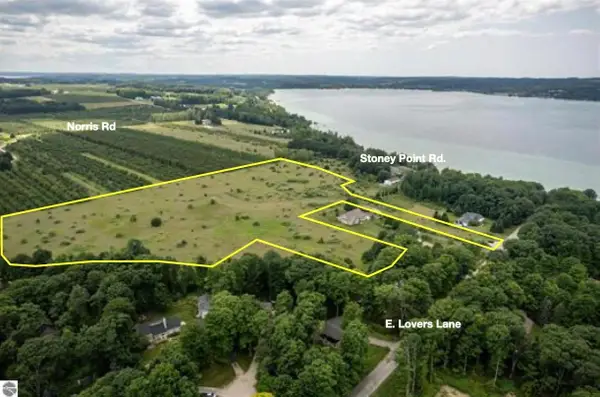 $650,000Active14.98 Acres
00 E Lovers LN, SuttonsBay, MI 49682
MLS# 78080072123Listed by: SERBIN REAL ESTATE - New
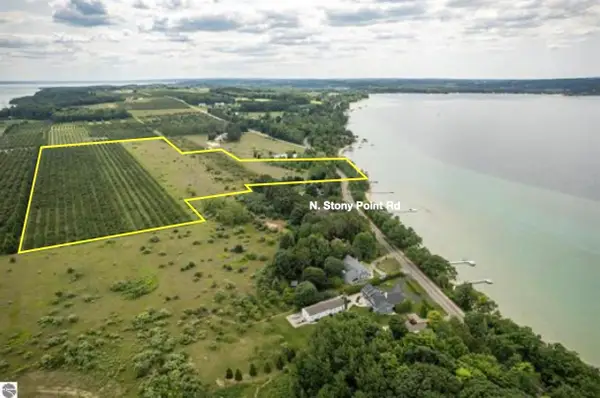 $2,995,000Active29.86 Acres
00 N Stony Point RD, SuttonsBay, MI 49682
MLS# 78080072124Listed by: SERBIN REAL ESTATE - New
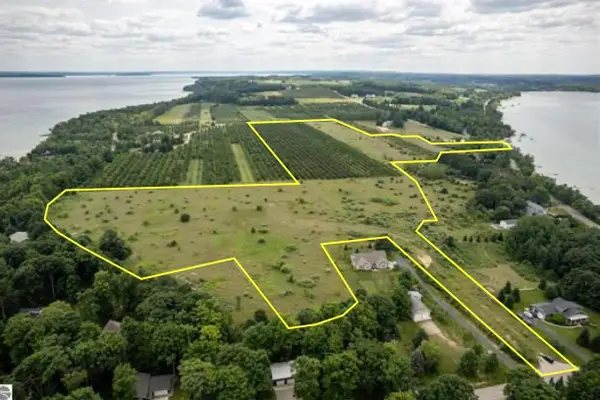 $3,595,000Active44.86 Acres
000 N Stony Point RD, SuttonsBay, MI 49682
MLS# 78080072125Listed by: SERBIN REAL ESTATE - New
 $2,620,000Active5 beds 2 baths2,287 sq. ft.
737 S Stony Point, SuttonsBay, MI 49682
MLS# 78080071945Listed by: @PROPERTIES CHRISTIE'S INT'L


Protect your home and budget from life's surprises with an Assurant Home Warranty, backed by a partner that supports you through every step of homeownership. Explore Plans.
© 2023 - 2026 ERA Franchise Systems LLC. All rights reserved. ERA Franchise Systems LLC fully supports the principles of the Fair Housing Act and the Equal Opportunity Act. ERA, ERA Real Estate powered, and their respective logos are registered service marks of ERA Franchise Systems LLC. Each office is independently owned and operated.