
1750 S Cherry Blossom, Suttons Bay, MI 49682
Local realty services provided by:ERA Prime Real Estate Group
1750 S Cherry Blossom,Suttonsbay, MI 49682
$949,000
- 4 Beds
- 3 Baths
- 2,194 sq. ft.
- Single family
- Active
Listed by: sky gillespie
Office: the mitten real estate group
MLS#:78080072781
Source:MI_REALCOMP
Price summary
- Price:$949,000
- Price per sq. ft.:$432.54
About this home
Welcome to 1750 S Cherry Blossom Way, a beautifully updated, fully furnished, turn-key retreat nestled in the peaceful Knorrwood Bluffs community of Suttons Bay. Offering 4 bedrooms, 3 full baths, and 700 feet of shared frontage on the sparkling waters of Grand Traverse Bay, this home perfectly blends modern comfort with the natural beauty of Leelanau County. Thoughtfully remodeled, the home features an inviting open-concept layout that seamlessly connects the living, dining, and kitchen spaces, ideal for entertaining, relaxing, or gathering with family and friends. Extensive improvements completed in 2023 include a newly added mudroom, an additional full bathroom, a finished lower level providing valuable extra living space, and an updated outdoor deck designed to make the most of Northern Michigan's beautiful seasons. Sold fully furnished, this property offers an effortless opportunity to begin enjoying the Up North lifestyle from day one. Spend summer days along Grand Traverse Bay, take in spectacular fall colors, explore nearby wineries and trails, or settle in for a cozy Northern Michigan winter. Just minutes from the heart of Suttons Bay, you'll enjoy convenient access to charming shops, acclaimed restaurants, wineries, beaches, and everything the Leelanau Peninsula has to offer, with Traverse City only a short drive away. Whether you're searching for a year-round residence, weekend escape, or turn-key vacation home, 1750 S Cherry Blossom Way offers the perfect combination of comfort, convenience, and quintessential Northern Michigan living....
Contact an agent
Home facts
- Year built:1994
- Subdivision & Development:KNORRWOOD BLUFFS
- Listing ID #:78080072781
- Added:48 day(s) ago
- Updated:October 12, 2026 at 09:56 AM
Rooms and interior
- Bedrooms:4
- Total bathrooms:3
- Full bathrooms:3
- Rooms Total:5
- Kitchen Description:Pantry
- Living area:2,194 sq. ft.
Heating and cooling
- Cooling:Ceiling Fans, Central Air, Exhaust Fan
- Heating:Electric, Forced Air, Hot Water, Natural Gas
Structure and exterior
- Year built:1994
- Building area:2,194 sq. ft.
- Lot area:0.75 Acres
- Lot Features:Cleared, Rolling Slope, Water View, Wooded
- Architectural Style:Contemporary
- Construction Materials:Vinyl Siding
- Exterior Features:Deck, Patio, Porch
- Foundation Description:Slab
- Levels:Bi-Level
Utilities
- Water:Well
- Sewer:Septic Tank
Finances and disclosures
- Price:$949,000
- Price per sq. ft.:$432.54
Features and amenities
- Appliances:Dishwasher, Disposal, Dryer, Freezer, Microwave, Oven, Range, Refrigerator, Washer, Water Softener Owned, Water Softener Rented
- Amenities:Cathedral Ceilings, Pantry
Parking
- Parking description:Attached, Garage, Garage Door Opener, Two Car Garage
- Garage spaces:2

New listings near 1750 S Cherry Blossom
- New
 $110,000Active1.92 Acres
N Brencris, SuttonsBay, MI 49682
MLS# 78080074288Listed by: COLDWELL BANKER SCHMIDT-S.BAY - New
 $1,975,000Active3 beds 3 baths3,086 sq. ft.
705 S Nanagosa, SuttonsBay, MI 49682
MLS# 78080074199Listed by: HOMEWATERS, LLC - New
 $1,200,000Active5 beds 3 baths2,455 sq. ft.
118 W Adams, SuttonsBay, MI 49682
MLS# 78080074152Listed by: NET REAL ESTATE  $1,145,000Pending4 beds 3 baths2,160 sq. ft.
710 N Dockside, SuttonsBay, MI 49682
MLS# 78080074078Listed by: NET REAL ESTATE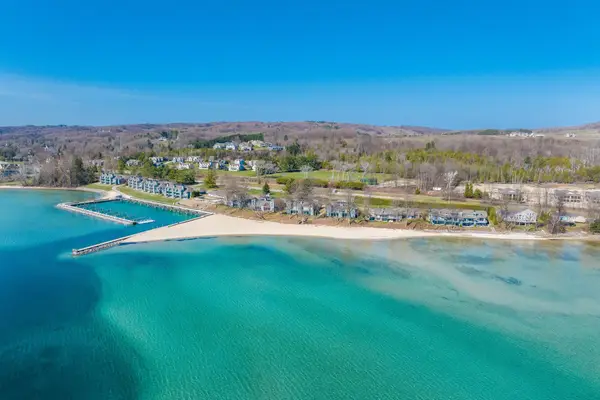 $699,900Active3 beds 3 baths2,493 sq. ft.
758 Waypoint, SuttonsBay, MI 49682
MLS# 78080071823Listed by: FIVE STAR REAL ESTATE - FRONT ST TC $350,000Active1.02 Acres
5380 S West Bay, SuttonsBay, MI 49682
MLS# 78080073937Listed by: REMAX BAYSHORE - WEST SHORE DR TC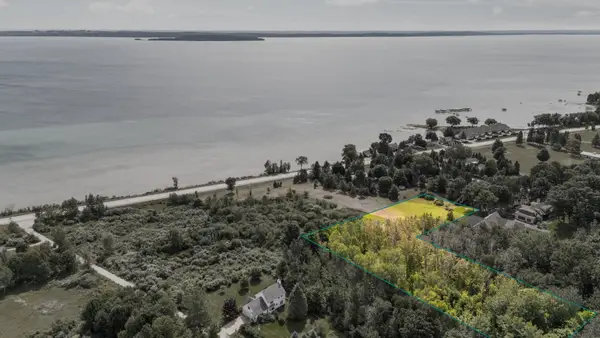 $400,000Active2.3 Acres
5368 S West Bay, SuttonsBay, MI 49682
MLS# 78080073938Listed by: REMAX BAYSHORE - WEST SHORE DR TC $549,900Active5 beds 2 baths2,734 sq. ft.
311 N Saint Marys, SuttonsBay, MI 49682
MLS# 78080073955Listed by: CENTURY 21 NORTHLAND $850,000Active2 beds 2 baths1,800 sq. ft.
1551 N Macksey RD, SuttonsBay, MI 49682
MLS# 78080073909Listed by: COLDWELL BANKER SCHMIDT-S.BAY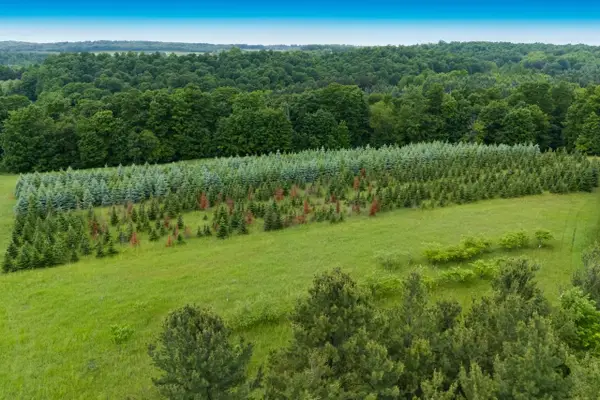 $400,000Active20 Acres
1551 N Macksey, SuttonsBay, MI 49682
MLS# 78080073910Listed by: COLDWELL BANKER SCHMIDT-S.BAY


Protect your home and budget from life's surprises with an Assurant Home Warranty, backed by a partner that supports you through every step of homeownership. Explore Plans.
© 2023 - 2026 ERA Franchise Systems LLC. All rights reserved. ERA Franchise Systems LLC fully supports the principles of the Fair Housing Act and the Equal Opportunity Act. ERA, ERA Real Estate powered, and their respective logos are registered service marks of ERA Franchise Systems LLC. Each office is independently owned and operated.