
2219 N Our Majestic TRL, Suttons Bay, MI 49682
Local realty services provided by:ERA Prime Real Estate Group
2219 N Our Majestic TRL,Suttonsbay, MI 49682
$895,000
- 4 Beds
- 3 Baths
- 1,968 sq. ft.
- Single family
- Active
Listed by: tommy corbett
Office: remax bayshore - west shore dr tc
MLS#:78080074411
Source:MI_REALCOMP
Price summary
- Price:$895,000
- Price per sq. ft.:$454.78
About this home
The privacy, beauty, and sunsets of 15.15 acres with 900 feet of frontage on spring-fed Lake Julian, just minutes from Suttons Bay, make this a rare find in Northern Michigan. The 2,208 sq ft home has 4 bedrooms and 3 full baths across two fully independent levels. Each level has its own living room, kitchen, two bedrooms, full bath, bamboo wood floors, and direct access to a deck or patio. One bedroom is currently used as a home office. With a sound-dampening subfloor between levels, you can live on one floor and rent the other, rent both separately, or offer the entire home to one group. Geothermal heating and cooling keeps operating costs remarkably low. The home has a proven short-term rental history. It sleeps 14, which makes it a natural choice for weddings, reunions, and larger groups, and you can still block off time to enjoy the property yourself. Outside, a covered outdoor living area with a built-in wood-burning fireplace invites long evenings by the lake. A treehouse overlooks the open meadow and forest, where deer and birds are regular visitors. Theres also an underground electric line in conduit running from the home to the shoreline, ready if youd like to add lighting at the water. The 40x24 pole barn holds 4 vehicles with plenty of storage and has new 240-volt service and an 18-foot electric door. A 180-foot commercial well easily handles rental demand. Furnishings, the tractor, mower deck, snowblower, tools, and supplies are available separately. With this much acreage and frontage, the property also offers room to grow. Upon attorney review, three splits appear to be available, opening the door to a second home for family or guests, or additional rental income. Buyers should independently verify land division and zoning with the township....
Contact an agent
Home facts
- Year built:1994
- Subdivision & Development:N/A
- Listing ID #:78080074411
- Added:1 day(s) ago
- Updated:October 10, 2026 at 02:58 AM
Rooms and interior
- Bedrooms:4
- Total bathrooms:3
- Full bathrooms:3
- Rooms Total:10
- Kitchen Description:Pantry
- Basement Description:Concrete, Daylight, Exterior Entry, Finished, Full, Interior Entry, Walk-Out Access
- Living area:1,968 sq. ft.
Heating and cooling
- Cooling:Central Air, Exhaust Fan
- Heating:Forced Air, Geothermal
Structure and exterior
- Year built:1994
- Building area:1,968 sq. ft.
- Lot area:15.15 Acres
- Lot Features:Cleared, Water View, Wooded
- Architectural Style:Raised Ranch
- Construction Materials:Vinyl Siding
- Exterior Features:Deck, Patio
- Foundation Description:Basement
- Levels:One
Utilities
- Water:Well
- Sewer:Septic Tank
Finances and disclosures
- Price:$895,000
- Price per sq. ft.:$454.78
Features and amenities
- Appliances:Dishwasher, Dryer, Refrigerator, Washer, Water Softener Owned
- Amenities:Cathedral Ceilings, Entrance Foyer, Pantry
Parking
- Parking description:Detached, Four Car Garage, Garage, Garage Door Opener
- Garage spaces:4

New listings near 2219 N Our Majestic TRL
- New
 $110,000Active1.92 Acres
N Brencris, SuttonsBay, MI 49682
MLS# 78080074288Listed by: COLDWELL BANKER SCHMIDT-S.BAY - New
 $1,975,000Active3 beds 3 baths3,086 sq. ft.
705 S Nanagosa, SuttonsBay, MI 49682
MLS# 78080074199Listed by: HOMEWATERS, LLC - New
 $1,200,000Active5 beds 3 baths2,455 sq. ft.
118 W Adams, SuttonsBay, MI 49682
MLS# 78080074152Listed by: NET REAL ESTATE  $1,145,000Pending4 beds 3 baths2,160 sq. ft.
710 N Dockside, SuttonsBay, MI 49682
MLS# 78080074078Listed by: NET REAL ESTATE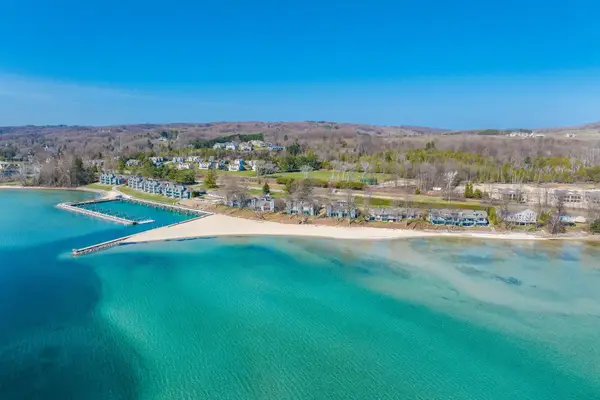 $699,900Active3 beds 3 baths2,493 sq. ft.
758 Waypoint, SuttonsBay, MI 49682
MLS# 78080071823Listed by: FIVE STAR REAL ESTATE - FRONT ST TC $350,000Active1.02 Acres
5380 S West Bay, SuttonsBay, MI 49682
MLS# 78080073937Listed by: REMAX BAYSHORE - WEST SHORE DR TC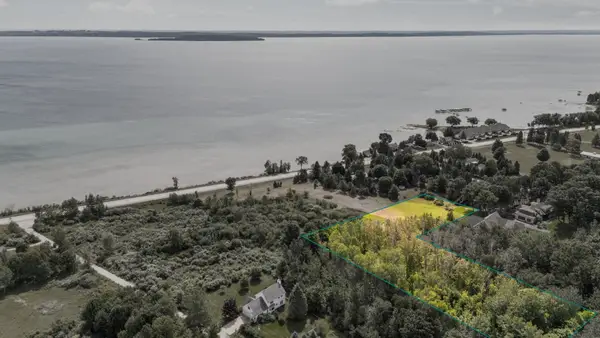 $400,000Active2.3 Acres
5368 S West Bay, SuttonsBay, MI 49682
MLS# 78080073938Listed by: REMAX BAYSHORE - WEST SHORE DR TC $549,900Active5 beds 2 baths2,734 sq. ft.
311 N Saint Marys, SuttonsBay, MI 49682
MLS# 78080073955Listed by: CENTURY 21 NORTHLAND $850,000Active2 beds 2 baths1,800 sq. ft.
1551 N Macksey RD, SuttonsBay, MI 49682
MLS# 78080073909Listed by: COLDWELL BANKER SCHMIDT-S.BAY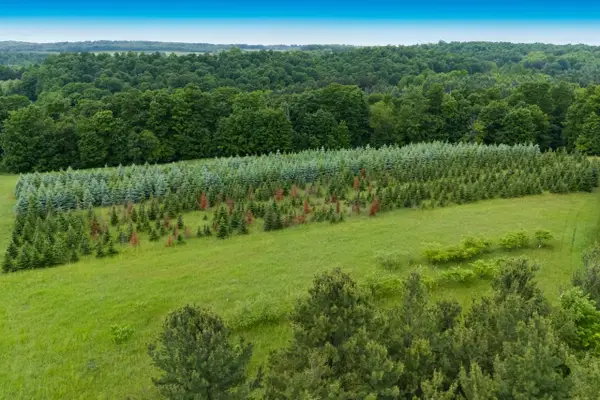 $400,000Active20 Acres
1551 N Macksey, SuttonsBay, MI 49682
MLS# 78080073910Listed by: COLDWELL BANKER SCHMIDT-S.BAY


Protect your home and budget from life's surprises with an Assurant Home Warranty, backed by a partner that supports you through every step of homeownership. Explore Plans.
© 2023 - 2026 ERA Franchise Systems LLC. All rights reserved. ERA Franchise Systems LLC fully supports the principles of the Fair Housing Act and the Equal Opportunity Act. ERA, ERA Real Estate powered, and their respective logos are registered service marks of ERA Franchise Systems LLC. Each office is independently owned and operated.