
379 S Shore DR, Suttons Bay, MI 49682
Local realty services provided by:ERA Prime Real Estate Group
379 S Shore DR,Suttonsbay, MI 49682
$1,799,000
- 5 Beds
- 2 Baths
- 1,608 sq. ft.
- Single family
- Active
Listed by: kyle jean, thomas alflen
Office: exit northern shores-tc
MLS#:78080074591
Source:MI_REALCOMP
Price summary
- Price:$1,799,000
- Price per sq. ft.:$1,118.78
About this home
Live the waterfront lifestyle youve been dreaming of on the coveted South Shore Drive in Suttons Bay. This beautifully updated 5-bedroom, 2-bath retreat offers stylish living space with panoramic views, walk-out sandy beach frontage, and a rare hard sandy bottom shoreline perfect for swimming and boating. The northerly views from your living room, kitchen and outdoor spaces frame the entire Suttons Bay. A chefs kitchen anchors the home, featuring a Wolf range, Sub-Zero fridge/freezer integrated into custom cabinetry, and granite countertops-all designed for both function and elegance. The open-concept layout flows to a cozy stone fireplace and expansive lakeside windows that bring the outdoors in. Step outside to your private oasis: a brand-new concrete patio with outdoor dining and lounge areas, a hot tub, and a long private dock ideal for boating access and summer fun. Unwind in your custom-built wood-fired sauna just steps from the water, then plunge into the crystal-clear bay for the ultimate cold plunge experience. Whether you're hosting family, enjoying peaceful mornings by the shore, or walking into Suttons Bay for shopping and dining, this property delivers on every level. Ideal as a year-round residence, seasonal getaway, or premium rental investment....
Contact an agent
Home facts
- Year built:1964
- Subdivision & Development:NONE
- Listing ID #:78080074591
- Added:1 day(s) ago
- Updated:October 22, 2026 at 10:31 AM
Rooms and interior
- Bedrooms:5
- Total bathrooms:2
- Full bathrooms:2
- Rooms Total:4
- Living area:1,608 sq. ft.
Heating and cooling
- Cooling:Central Air
- Heating:Forced Air, Natural Gas, Wood
Structure and exterior
- Year built:1964
- Building area:1,608 sq. ft.
- Lot area:0.26 Acres
- Lot Features:Cleared, Water View
- Architectural Style:A-Frame
- Construction Materials:Wood Siding
- Exterior Features:Deck, Patio
- Foundation Description:Crawl Space
- Levels:Two
Utilities
- Water:Public
- Sewer:Shared Septic
Finances and disclosures
- Price:$1,799,000
- Price per sq. ft.:$1,118.78
Features and amenities
- Appliances:Dishwasher, Dryer, Oven, Range, Refrigerator, Washer

New listings near 379 S Shore DR
- New
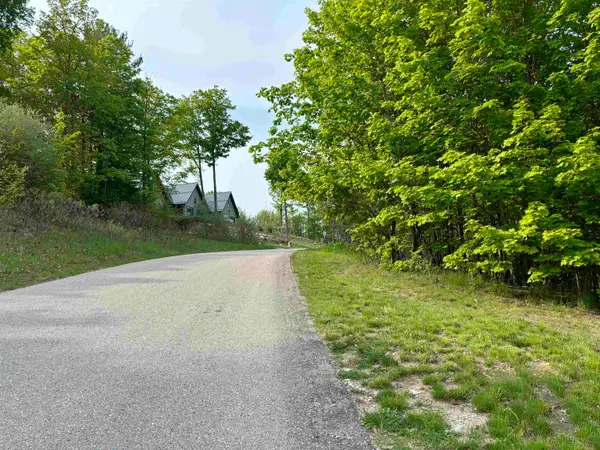 $225,000Active0.83 Acres
#12 W Jefferson, SuttonsBay, MI 49682
MLS# 78080074641Listed by: COLDWELL BANKER SCHMIDT-S.BAY  $1,200,000Active5 beds 3 baths2,455 sq. ft.
118 W Adams, SuttonsBay, MI 49682
MLS# 78080074152Listed by: NET REAL ESTATE $1,145,000Pending4 beds 3 baths2,160 sq. ft.
710 N Dockside, SuttonsBay, MI 49682
MLS# 78080074078Listed by: NET REAL ESTATE- Open Sun, 12am to 2pm
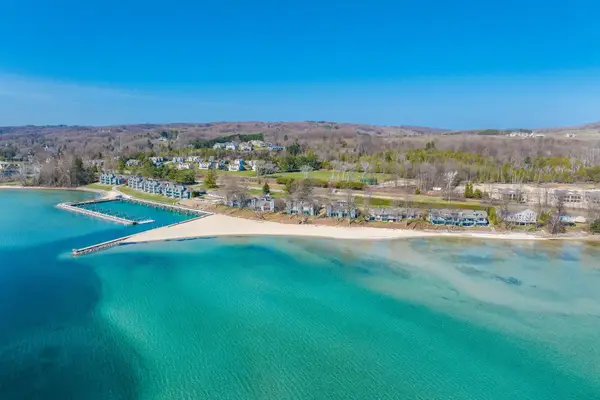 $699,900Active3 beds 3 baths2,493 sq. ft.
758 Waypoint, SuttonsBay, MI 49682
MLS# 78080071823Listed by: FIVE STAR REAL ESTATE - FRONT ST TC  $350,000Active1.02 Acres
5380 S West Bay, SuttonsBay, MI 49682
MLS# 78080073937Listed by: REMAX BAYSHORE - WEST SHORE DR TC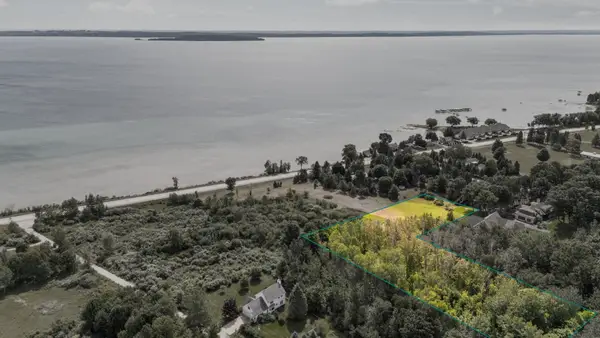 $400,000Active2.3 Acres
5368 S West Bay, SuttonsBay, MI 49682
MLS# 78080073938Listed by: REMAX BAYSHORE - WEST SHORE DR TC $549,900Active5 beds 2 baths2,734 sq. ft.
311 N Saint Marys, SuttonsBay, MI 49682
MLS# 78080073955Listed by: CENTURY 21 NORTHLAND $1,100,000Active3 beds 1 baths800 sq. ft.
800 N St Joseph, SuttonsBay, MI 49682
MLS# 78080073678Listed by: THE MARTIN COMPANY $799,900Active3 beds 3 baths2,493 sq. ft.
770 N Waypoint CIR, SuttonsBay, MI 49682
MLS# 78080073476Listed by: FIVE STAR REAL ESTATE - FRONT ST TC


Protect your home and budget from life's surprises with an Assurant Home Warranty, backed by a partner that supports you through every step of homeownership. Explore Plans.
© 2023 - 2026 ERA Franchise Systems LLC. All rights reserved. ERA Franchise Systems LLC fully supports the principles of the Fair Housing Act and the Equal Opportunity Act. ERA, ERA Real Estate powered, and their respective logos are registered service marks of ERA Franchise Systems LLC. Each office is independently owned and operated.