
818 N Bay Cliff, Suttons Bay, MI 49682
Local realty services provided by:ERA Prime Real Estate Group
818 N Bay Cliff,Suttonsbay, MI 49682
- 3 Beds
- 4 Baths
- - sq. ft.
- Single family
- Sold
Listed by: elizabeth schaub
Office: coldwell banker schmidt-s.bay
MLS#:78080073125
Source:MI_REALCOMP
Sorry, we are unable to map this address
Price summary
- Price:
- Monthly HOA dues:$660
About this home
Enjoy effortless, turn-key, low-maintenance living in this spacious 3-bedroom, 3.5-bathroom Bay Cliff Estates condo offering over 2,000 finished square feet, seasonal water views, and the convenience of main-floor living. Beautifully maintained and ready to enjoy, the open floor plan features soaring cathedral ceilings, a main-floor primary suite, main-floor laundry, and an updated kitchen with sleek granite countertops that flows seamlessly to a private deck. Tucked within a quiet Suttons Bay community, the monthly HOA covers lawn care, snow removal, exterior insurance and exterior maintenance, allowing you to spend more time enjoying the exceptional amenities, including 1,200 feet of shared beachfront, a community dock with private marina, slips available to rent on an annual basis, tennis courts, and a recently updated outdoor pool community center overlooking the Bay. Ideally located for a walkable lifestyle, you can stroll to downtown Suttons Bay for dinner, shopping, and local events, or connect directly to the TART Trail for an easy bike ride along the scenic Leelanau Trail all the way to Traverse City. Whether you're looking for a full-time residence, a low-maintenance second home, or a Northern Michigan getaway, this turn-key Bay Cliff Estates condo offers an ideal combination of comfort, amenities, and location....
Contact an agent
Home facts
- Year built:2007
- Subdivision & Development:BAY CLIFF ESTATES CONDOMINIUMS
- Listing ID #:78080073125
- Added:35 day(s) ago
- Updated:October 08, 2026 at 07:17 AM
Rooms and interior
- Bedrooms:3
- Total bathrooms:4
- Full bathrooms:3
- Half bathrooms:1
- Rooms Total:8
- Kitchen Description:Pantry
- Basement Description:Block, Daylight, Exterior Entry, Full, Partially Finished, Walk-Out Access
Heating and cooling
- Cooling:Central Air
- Heating:Forced Air, Natural Gas
Structure and exterior
- Year built:2007
- Lot Features:Sprinklers, Water View, Wooded
- Architectural Style:Ranch
- Construction Materials:Vinyl Siding
- Exterior Features:Deck
- Foundation Description:Basement, Block
- Levels:One
Utilities
- Water:Public
- Sewer:Shared Septic
Finances and disclosures
- Price:
Features and amenities
- Appliances:Dishwasher, Disposal, Dryer, Microwave, Oven, Range, Refrigerator, Washer, Water Softener Owned
- Amenities:Cathedral Ceilings, Entrance Foyer, Pantry, Walk-in Closets
- Pool features:Community, In Ground
Parking
- Parking description:Attached, Garage, Garage Door Opener, Two Car Garage
- Garage spaces:2

New listings near 818 N Bay Cliff
- New
 $1,200,000Active5 beds 3 baths2,455 sq. ft.
118 W Adams, SuttonsBay, MI 49682
MLS# 78080074152Listed by: NET REAL ESTATE  $1,145,000Pending4 beds 3 baths2,160 sq. ft.
710 N Dockside, SuttonsBay, MI 49682
MLS# 78080074078Listed by: NET REAL ESTATE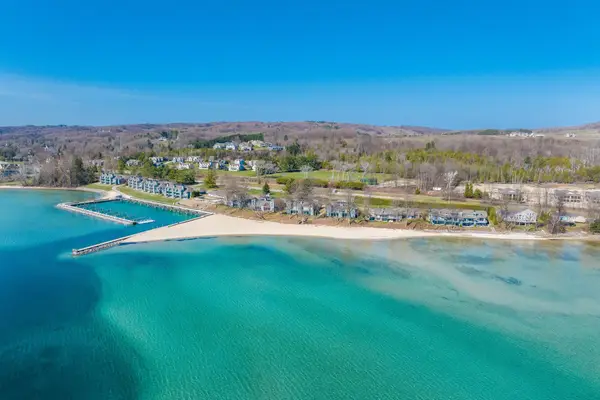 $699,900Active3 beds 3 baths2,493 sq. ft.
758 Waypoint, SuttonsBay, MI 49682
MLS# 78080071823Listed by: FIVE STAR REAL ESTATE - FRONT ST TC $350,000Active1.02 Acres
5380 S West Bay, SuttonsBay, MI 49682
MLS# 78080073937Listed by: REMAX BAYSHORE - WEST SHORE DR TC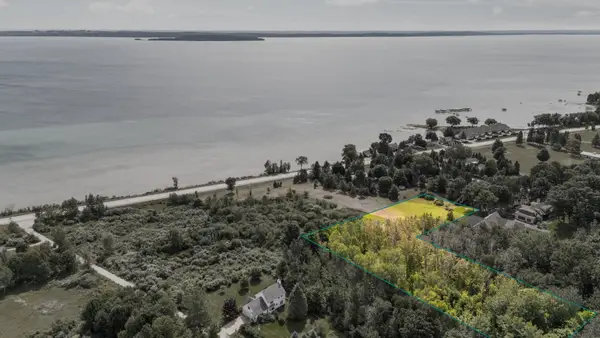 $400,000Active2.3 Acres
5368 S West Bay, SuttonsBay, MI 49682
MLS# 78080073938Listed by: REMAX BAYSHORE - WEST SHORE DR TC $549,900Active5 beds 2 baths2,734 sq. ft.
311 N Saint Marys, SuttonsBay, MI 49682
MLS# 78080073955Listed by: CENTURY 21 NORTHLAND $1,100,000Active3 beds 1 baths800 sq. ft.
800 N St Joseph, SuttonsBay, MI 49682
MLS# 78080073678Listed by: THE MARTIN COMPANY $799,900Active3 beds 3 baths2,493 sq. ft.
770 N Waypoint CIR, SuttonsBay, MI 49682
MLS# 78080073476Listed by: FIVE STAR REAL ESTATE - FRONT ST TC $699,900Active3 beds 3 baths2,493 sq. ft.
754 N Waypoint CIR, SuttonsBay, MI 49682
MLS# 78080073477Listed by: FIVE STAR REAL ESTATE - FRONT ST TC $1,195,000Active3 beds 2 baths2,493 sq. ft.
766 N Waypoint, SuttonsBay, MI 49682
MLS# 78080065037Listed by: FIVE STAR REAL ESTATE - FRONT ST TC


Protect your home and budget from life's surprises with an Assurant Home Warranty, backed by a partner that supports you through every step of homeownership. Explore Plans.
© 2023 - 2026 ERA Franchise Systems LLC. All rights reserved. ERA Franchise Systems LLC fully supports the principles of the Fair Housing Act and the Equal Opportunity Act. ERA, ERA Real Estate powered, and their respective logos are registered service marks of ERA Franchise Systems LLC. Each office is independently owned and operated.