
10755 Spencer Road, Swan Creek, MI 48655
Local realty services provided by:ERA Prime Real Estate Group
10755 Spencer Road,Stcharles, MI 48655
$199,900
- 3 Beds
- 1 Baths
- 1,524 sq. ft.
- Single family
- Active
Upcoming open houses
- Sun, Sep 2001:00 pm - 03:00 pm
Listed by: jessica boillat wilcox
Office: harper jackson real estate services
MLS#:20261073843
Source:MI_REALCOMP
Price summary
- Price:$199,900
- Price per sq. ft.:$131.17
About this home
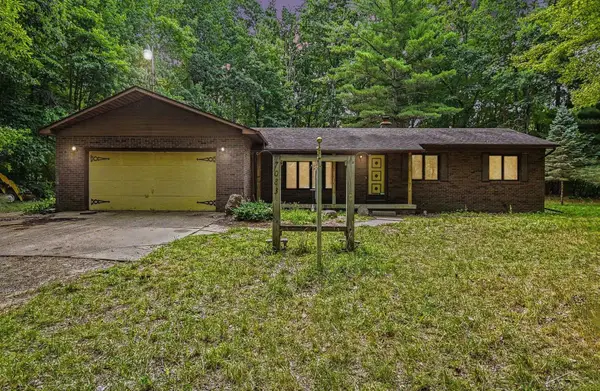
Open Sunday 9-20, 1 to 3 pm. Fantastic 3 bedroom ranch home located on quiet, dead-end paved road. Almost 1 acre and walkable to Saginaw Valley Rail Trail- 11miles of paved trails for walking, bicycling, jogging, inline skating, cross-country skiing, and horseback riding (parallel equestrian trail)! Check the biggies off your list.- New roof in 2020, new heat/central air heat pump 2021 and full bath remodel in 2021. Great open concept design features natural gas fireplace in livingroom and sliding door that leads to patio area to enjoy beatuiful backyard. Lots of natural light from livingroom and kitchen windows. Luxury vinyl flooring throughout dining area and bedrooms- Primary bedroom has walk-in closet. 2 car attached garage that is heated, with 240 service. No flood insurance required on this property.
Contact an agent
Home facts
- Year built:1940
- Listing ID #:20261073843
- Added:1 day(s) ago
- Updated:September 15, 2026 at 01:07 AM
Rooms and interior
- Bedrooms:3
- Total bathrooms:1
- Full bathrooms:1
- Rooms Total:5
- Living area:1,524 sq. ft.
Heating and cooling
- Heating:Forced Air, Heat Pump, Natural Gas
Structure and exterior
- Roof:Asphalt
- Year built:1940
- Building area:1,524 sq. ft.
- Lot area:0.9 Acres
- Lot Features:Dead End Street
- Architectural Style:Ranch
- Construction Materials:Vinyl Siding
- Exterior Features:Lighting, Patio
- Foundation Description:Crawl Space
- Levels:One
Utilities
- Water:Public
- Sewer:Septic Tank
Finances and disclosures
- Price:$199,900
- Price per sq. ft.:$131.17
- Tax amount:$2,495
Parking
- Parking description:Attached, Two Car Garage
- Garage spaces:2

New listings near 10755 Spencer Road
 $239,900Pending3 beds 2 baths3,108 sq. ft.
7083 S Orr RD, StCharles, MI 48655
MLS# 61050216142Listed by: THE BRAND REAL ESTATE $100,000Active4.2 Acres
6671 S Graham RD, StCharles, MI 48655
MLS# 61050214731Listed by: EXP REALTY $395,000Active3 beds 2 baths2,531 sq. ft.
3725 Trimm RD, Saginaw, MI 48609
MLS# 61050213881Listed by: CENTURY 21 SIGNATURE REALTY $105,000Active2 beds 1 baths1,120 sq. ft.
12097 Swan Creek RD, Saginaw, MI 48609
MLS# 61050212848Listed by: CENTURY 21 SIGNATURE REALTY $489,900Active3 beds 3 baths2,711 sq. ft.
11890 Swan Creek RD, Saginaw, MI 48609
MLS# 61050197200Listed by: CENTURY 21 SIGNATURE REALTY


Protect your home and budget from life's surprises with an Assurant Home Warranty, backed by a partner that supports you through every step of homeownership. Explore Plans.
© 2023 - 2026 ERA Franchise Systems LLC. All rights reserved. ERA Franchise Systems LLC fully supports the principles of the Fair Housing Act and the Equal Opportunity Act. ERA, ERA Real Estate powered, and their respective logos are registered service marks of ERA Franchise Systems LLC. Each office is independently owned and operated.