
12385 Baumgartner RD, Swan Creek, MI 48655
Local realty services provided by:ERA Prime Real Estate Group
12385 Baumgartner RD,Stcharles, MI 48655
- 3 Beds
- 3 Baths
- - sq. ft.
- Single family
- Sold
Listed by: howard d ebenhoeh
Office: remax tri county
MLS#:5050209808
Source:MI_REALCOMP
Sorry, we are unable to map this address
Price summary
- Price:
About this home
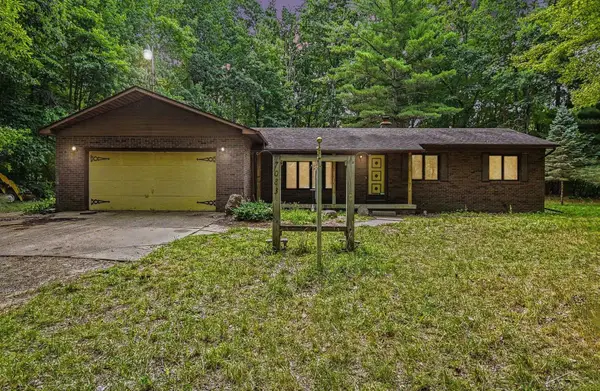
OPEN HOUSE SUNDAY, JUNE 7: NOON - 2 PM. If you've been searching for the perfect blend of privacy, acreage, and waterfront living, this one is a must-see. Nestled on 9.2 picturesque acres, this 3-bedroom, 2.5-bath home offers 1,728 square feet of comfortable living space in a truly one-of-a-kind setting. Surrounded by mature oak, maple, birch, and pine trees, the home sits more than 500 feet off the road and is completely hidden from view, creating a private retreat that feels like your own Up North getaway. Enjoy stunning lake views, abundant wildlife, and regular sightings of bald eagles, deer, and wild turkeys right from your backyard. The stocked lake offers excellent fishing for bass, bluegill, pike, and carp, while the sandy beach, lakeside sauna, and zip line provide endless outdoor enjoyment. Inside, you'll find granite countertops and backsplash, stainless steel appliances, a beautiful primary bedroom suite with a spacious private bath, a cozy wood stove, and a brick-lined fireplace. Additional features include a Generac backup system installed in 2021, new roof in 2023, huge attached garage, RV/boat parking pad, and a 30x40 insulated and heated pole barn built in 2018. Whether you're looking for a year-round residence, recreational property, or private family retreat, this exceptional waterfront property offers room to roam, relax, and create memories for years to come....
Contact an agent
Home facts
- Year built:1977
- Subdivision & Development:NONE
- Listing ID #:5050209808
- Added:96 day(s) ago
- Updated:September 07, 2026 at 06:55 AM
Rooms and interior
- Bedrooms:3
- Total bathrooms:3
- Full bathrooms:2
- Half bathrooms:1
- Rooms Total:8
- Flooring:Ceramic Tile
- Kitchen Description:Eat-in Kitchen, Pantry
- Basement Description:Sump Pump
Heating and cooling
- Cooling:Ceiling Fans, Central Air
- Heating:Forced Air, Propane
Structure and exterior
- Year built:1977
- Lot Features:Wooded
- Architectural Style:Contemporary
- Construction Materials:Vinyl Siding
- Exterior Features:Deck, Porch
- Foundation Description:Crawl Space
- Levels:Two
Utilities
- Water:Public
- Sewer:Septic Tank
Finances and disclosures
- Price:
- Tax amount:$4,258
Features and amenities
- Appliances:Dishwasher, Dryer, Oven, Range, Refrigerator, Washer
- Amenities:Pantry
Parking
- Parking description:Attached, Electricity In Garage, Garage, Garage Door Opener, Two Car Garage
- Garage spaces:2

New listings near 12385 Baumgartner RD
 $239,900Pending3 beds 2 baths3,108 sq. ft.
7083 S Orr RD, StCharles, MI 48655
MLS# 61050216142Listed by: THE BRAND REAL ESTATE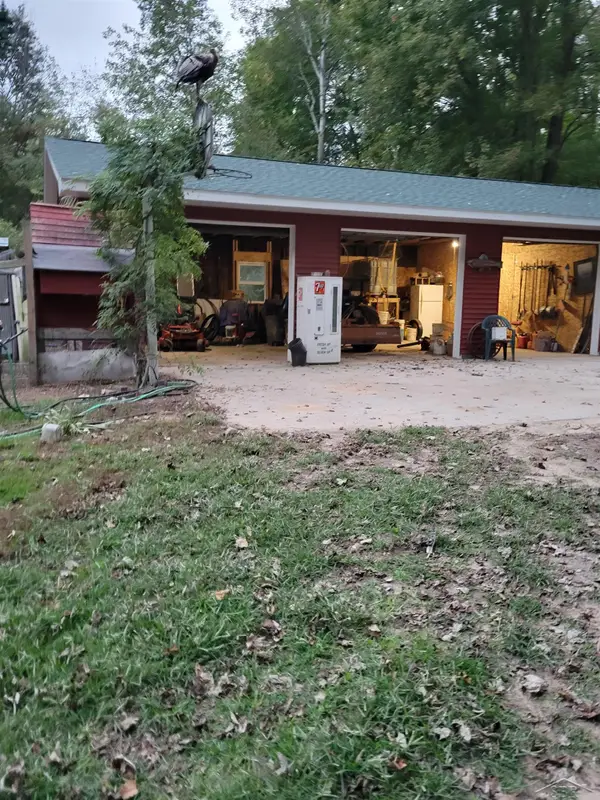 $100,000Active4.2 Acres
6671 S Graham RD, StCharles, MI 48655
MLS# 61050214731Listed by: EXP REALTY $395,000Active3 beds 2 baths2,531 sq. ft.
3725 Trimm RD, Saginaw, MI 48609
MLS# 61050213881Listed by: CENTURY 21 SIGNATURE REALTY $105,000Active2 beds 1 baths1,120 sq. ft.
12097 Swan Creek RD, Saginaw, MI 48609
MLS# 61050212848Listed by: CENTURY 21 SIGNATURE REALTY $489,900Active3 beds 3 baths2,711 sq. ft.
11890 Swan Creek RD, Saginaw, MI 48609
MLS# 61050197200Listed by: CENTURY 21 SIGNATURE REALTY


Protect your home and budget from life's surprises with an Assurant Home Warranty, backed by a partner that supports you through every step of homeownership. Explore Plans.
© 2023 - 2026 ERA Franchise Systems LLC. All rights reserved. ERA Franchise Systems LLC fully supports the principles of the Fair Housing Act and the Equal Opportunity Act. ERA, ERA Real Estate powered, and their respective logos are registered service marks of ERA Franchise Systems LLC. Each office is independently owned and operated.