
5368 Durwood DR, Swartz Creek, MI 48473
Local realty services provided by:ERA Prime Real Estate Group
5368 Durwood DR,Swartzcreek, MI 48473
$200,000
- 3 Beds
- 2 Baths
- 1,139 sq. ft.
- Single family
- Pending
Listed by: matthew c henry
Office: banacki properties
MLS#:5050217307
Source:MI_REALCOMP
Price summary
- Price:$200,000
- Price per sq. ft.:$175.59
About this home
NOT A RENTAL:Professional painter just finished up, this clean move in ready 3 Bedroom 2 Full Bath ranch is ready for immediate occupancy. Fenced Yard, walking distance to Middle School and High School. Other Features Include Full Basement, attached Garage and Hardwood Floors throughout.
Contact an agent
Home facts
- Year built:1959
- Subdivision & Development:WINCHESTER VILLAGE
- Listing ID #:5050217307
- Added:59 day(s) ago
- Updated:October 02, 2026 at 09:09 AM
Rooms and interior
- Bedrooms:3
- Total bathrooms:2
- Full bathrooms:2
- Rooms Total:3
- Basement Description:Concrete
- Living area:1,139 sq. ft.
Heating and cooling
- Cooling:Central Air
- Heating:Forced Air, Natural Gas
Structure and exterior
- Year built:1959
- Building area:1,139 sq. ft.
- Lot area:0.2 Acres
- Architectural Style:Ranch
- Construction Materials:Brick
- Exterior Features:Deck, Porch
- Foundation Description:Basement
- Levels:One
Utilities
- Water:Public
- Sewer:Public Sewer
Finances and disclosures
- Price:$200,000
- Price per sq. ft.:$175.59
- Tax amount:$3,172
Parking
- Parking description:Attached, Electricity In Garage, Garage Door Opener, One Car Garage
- Garage spaces:1

New listings near 5368 Durwood DR
- New
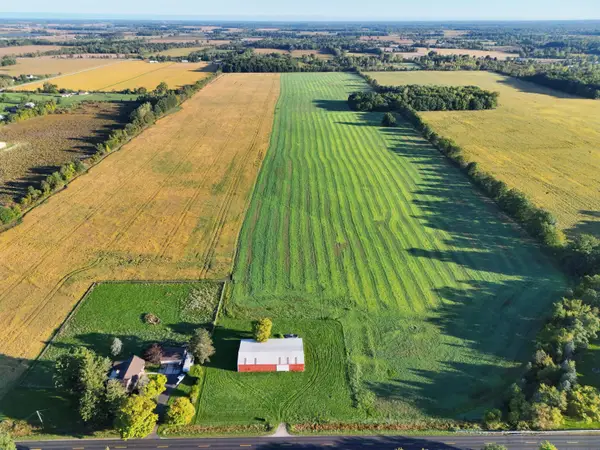 $1,019,375Active116.49 Acres
Lennon Road, Swartz Creek, MI 48473
MLS# 26052517Listed by: WHITETAIL PROPERTIES REAL ESTATE, LLC - New
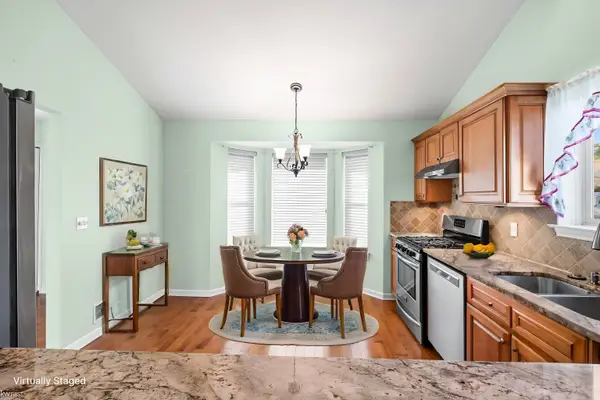 $295,000Active2 beds 2 baths1,684 sq. ft.
4375 Maya LN, SwartzCreek, MI 48473
MLS# 5050223561Listed by: KELLER WILLIAMS FIRST - New
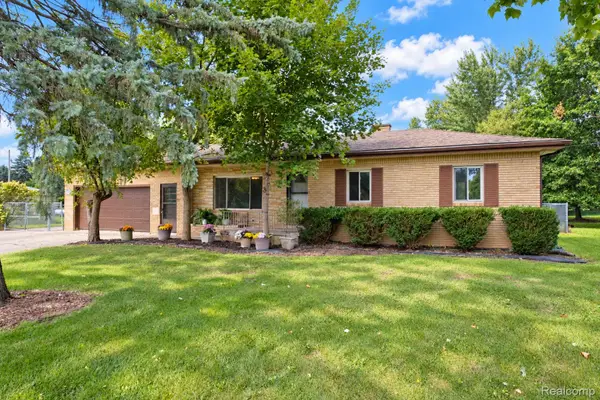 $279,900Active3 beds 2 baths1,281 sq. ft.
7230 Miller Road, SwartzCreek, MI 48473
MLS# 20261078786Listed by: BERKSHIRE HATHAWAY HOMESERVICES MICHIGAN REAL EST - New
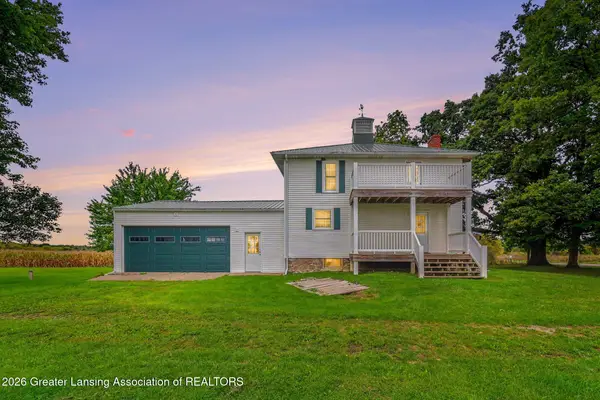 $674,900Active4 beds 1 baths1,682 sq. ft.
1136 S Nichols Road, Swartz Creek, MI 48473
MLS# 299560Listed by: RE/MAX REAL ESTATE PROFESSIONALS - New
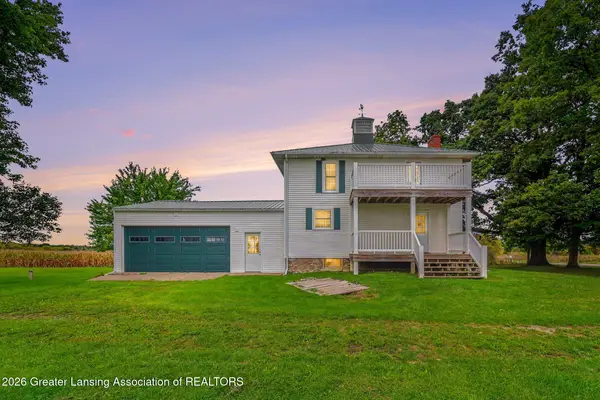 $199,900Active4 beds 1 baths1,682 sq. ft.
1136 S Nichols Road, Swartz Creek, MI 48473
MLS# 299561Listed by: RE/MAX REAL ESTATE PROFESSIONALS - New
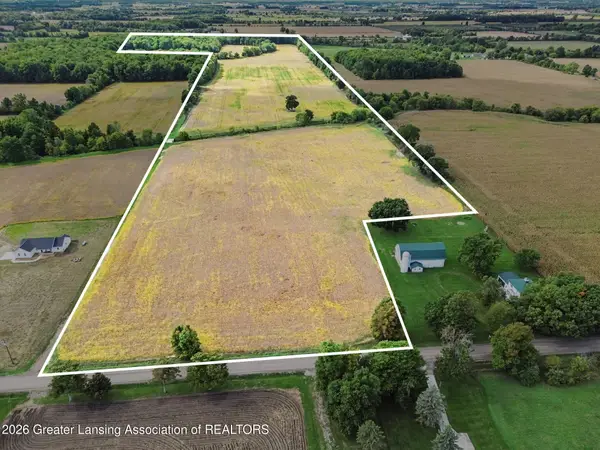 $474,900Active77 Acres
1136 S Nichols Road, Swartz Creek, MI 48473
MLS# 299562Listed by: RE/MAX REAL ESTATE PROFESSIONALS - New
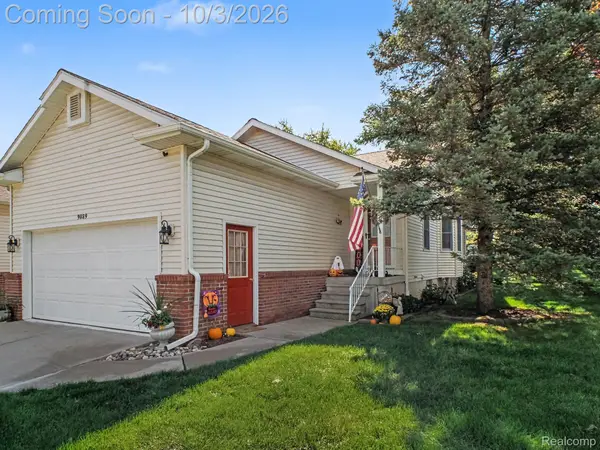 $230,000Active2 beds 2 baths1,837 sq. ft.
9089 Luea Lane, SwartzCreek, MI 48473
MLS# 20261078112Listed by: NEW NEST REALTY - New
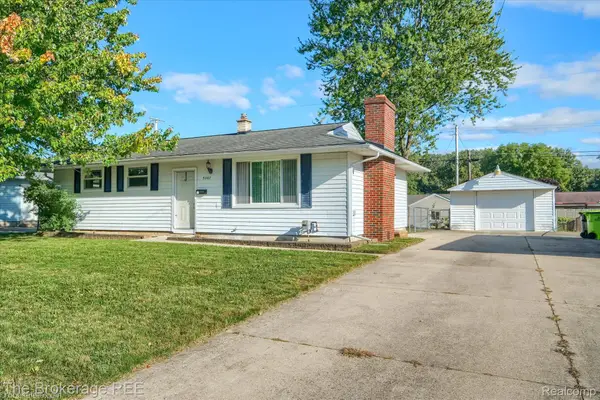 $182,000Active3 beds 2 baths1,532 sq. ft.
5307 Worchester Drive, SwartzCreek, MI 48473
MLS# 20261076386Listed by: THE BROKERAGE REAL ESTATE ENTHUSIASTS 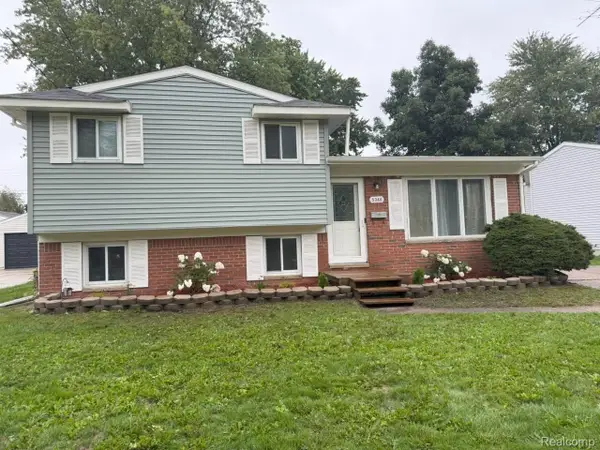 $209,000Active3 beds 2 baths1,339 sq. ft.
5348 Winshall Drive, SwartzCreek, MI 48473
MLS# 20261075907Listed by: GREAT LAKES TEAM REALTY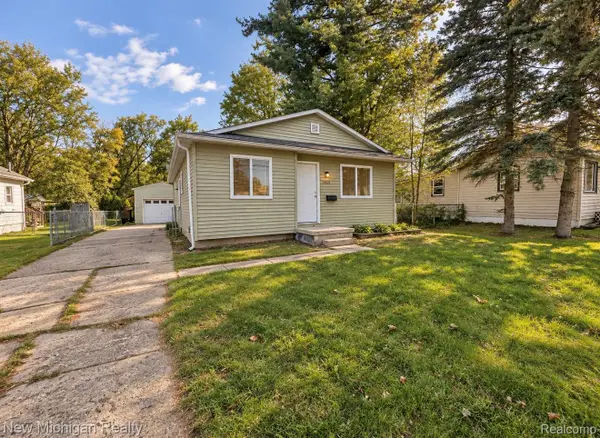 $167,000Active3 beds 1 baths1,206 sq. ft.
7459 Wade Street, SwartzCreek, MI 48473
MLS# 20261075784Listed by: NEW MICHIGAN REALTY


Protect your home and budget from life's surprises with an Assurant Home Warranty, backed by a partner that supports you through every step of homeownership. Explore Plans.
© 2023 - 2026 ERA Franchise Systems LLC. All rights reserved. ERA Franchise Systems LLC fully supports the principles of the Fair Housing Act and the Equal Opportunity Act. ERA, ERA Real Estate powered, and their respective logos are registered service marks of ERA Franchise Systems LLC. Each office is independently owned and operated.