
6212 Bainbridge DR, Swartz Creek, MI 48473
Local realty services provided by:ERA Prime Real Estate Group
Listed by: kathy t quayle
Office: coldwell banker kuehnle & associates
MLS#:5050221697
Source:MI_REALCOMP
Price summary
- Price:$279,000
- Price per sq. ft.:$173.18
- Monthly HOA dues:$58.33
About this home
Welcome home to this charming end-unit condo in Swartz Creek, offering 3 bedrooms, 2 baths, and 1,611 square feet of comfortable living space. Featuring a convenient zero-step entry, this bright and inviting home is well-maintained and features neutral d©cor and a peaceful setting backing to a wooded area. The spacious interior offers plenty of natural light, highlighted by two beautiful bay windows. The kitchen includes a convenient pantry, and all appliances are included. The laundry room is thoughtfully designed with a utility sink, built-in ironing board, and supply closet. The primary bedroom features a private bath and walk-in closet. Enjoy the outdoors from the covered deck overlooking the natural surroundings. Additional features include a full basement providing excellent storage or future living space, one ceiling fan, and a 2-car attached garage. Built in 2006 and located in the Swartz Creek School District, this end-unit condo combines comfort, convenience, and a lovely private setting....
Contact an agent
Home facts
- Year built:2006
- Subdivision & Development:HERITAGE VILLAGE
- Listing ID #:5050221697
- Added:19 day(s) ago
- Updated:October 03, 2026 at 07:00 PM
Rooms and interior
- Bedrooms:3
- Total bathrooms:2
- Full bathrooms:2
- Rooms Total:8
- Flooring:Ceramic Tile
- Kitchen Description:Eat-in Kitchen, Pantry
- Basement Description:Concrete, Full, Sump Pump, Unfinished
- Living area:1,611 sq. ft.
Heating and cooling
- Cooling:Ceiling Fans, Central Air
- Heating:Forced Air, Natural Gas
Structure and exterior
- Year built:2006
- Building area:1,611 sq. ft.
- Lot Features:Dead End Street
- Architectural Style:Ranch
- Construction Materials:Brick, Vinyl Siding
- Exterior Features:Deck, Porch
- Foundation Description:Basement
- Levels:One
Utilities
- Water:Public
- Sewer:Public Sewer
Finances and disclosures
- Price:$279,000
- Price per sq. ft.:$173.18
- Tax amount:$3,549
Features and amenities
- Appliances:Dishwasher, Disposal, Dryer, Microwave, Oven, Range, Refrigerator, Washer
- Amenities:Entrance Foyer, High Ceilings, Pantry, Walk-in Closets
Parking
- Parking description:Attached, Direct Access, Electricity In Garage, Garage Door Opener, Two Car Garage
- Garage spaces:2

New listings near 6212 Bainbridge DR
- New
 $1,019,375Active116.49 Acres
Lennon Road, Swartz Creek, MI 48473
MLS# 26052517Listed by: WHITETAIL PROPERTIES REAL ESTATE, LLC - New
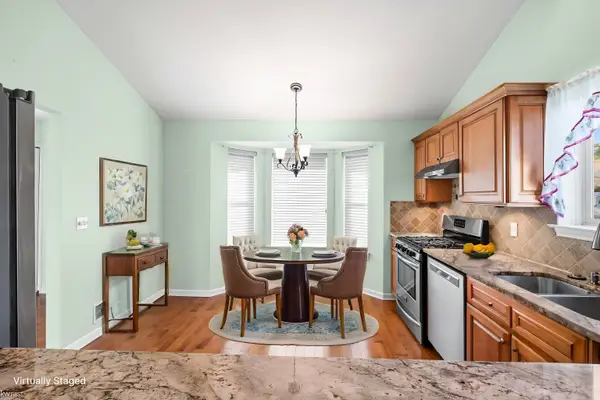 $295,000Active2 beds 2 baths1,684 sq. ft.
4375 Maya LN, SwartzCreek, MI 48473
MLS# 5050223561Listed by: KELLER WILLIAMS FIRST - New
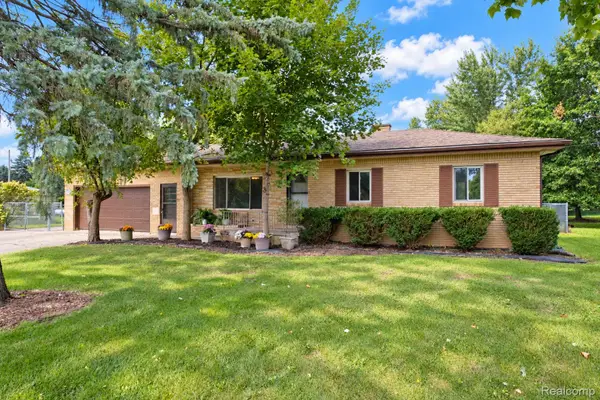 $279,900Active3 beds 2 baths1,281 sq. ft.
7230 Miller Road, SwartzCreek, MI 48473
MLS# 20261078786Listed by: BERKSHIRE HATHAWAY HOMESERVICES MICHIGAN REAL EST - New
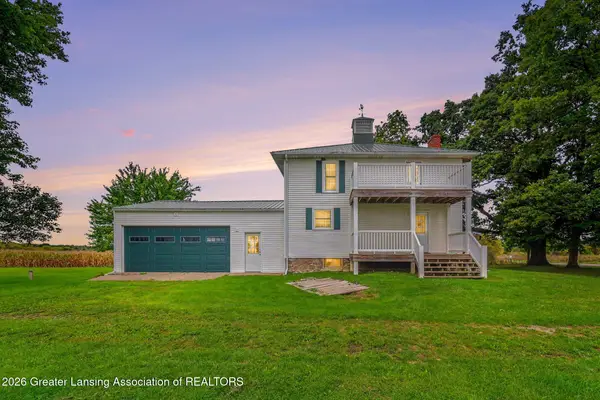 $674,900Active4 beds 1 baths1,682 sq. ft.
1136 S Nichols Road, Swartz Creek, MI 48473
MLS# 299560Listed by: RE/MAX REAL ESTATE PROFESSIONALS - New
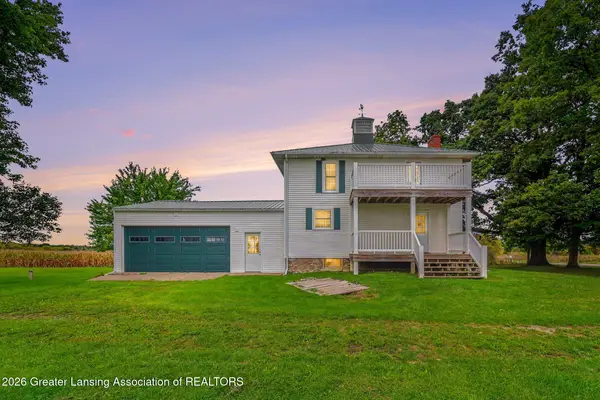 $199,900Active4 beds 1 baths1,682 sq. ft.
1136 S Nichols Road, Swartz Creek, MI 48473
MLS# 299561Listed by: RE/MAX REAL ESTATE PROFESSIONALS - New
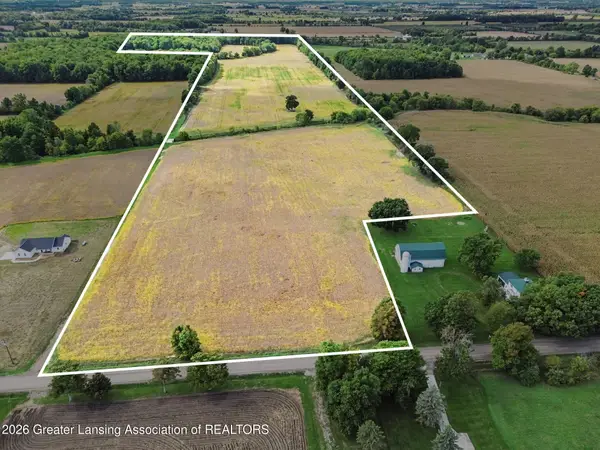 $474,900Active77 Acres
1136 S Nichols Road, Swartz Creek, MI 48473
MLS# 299562Listed by: RE/MAX REAL ESTATE PROFESSIONALS - New
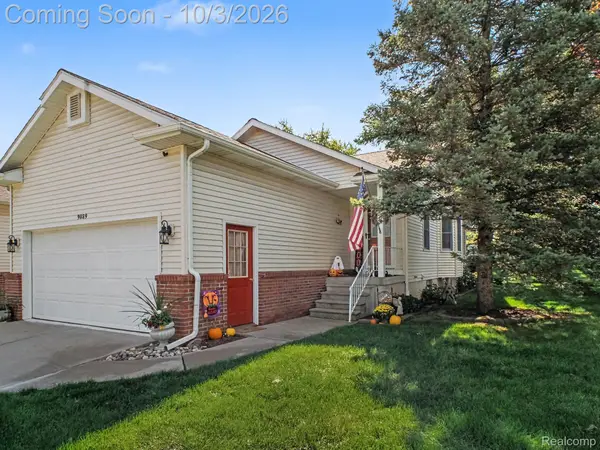 $230,000Active2 beds 2 baths1,837 sq. ft.
9089 Luea Lane, SwartzCreek, MI 48473
MLS# 20261078112Listed by: NEW NEST REALTY - New
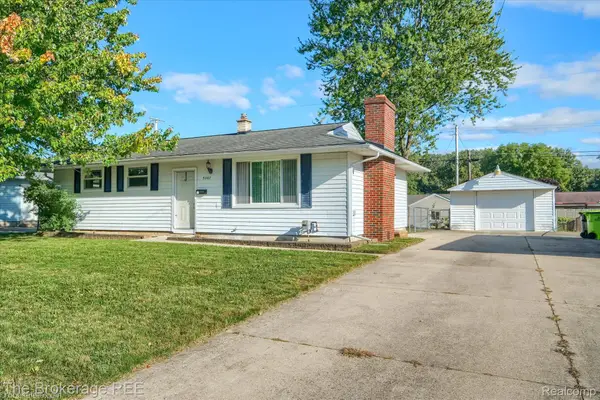 $182,000Active3 beds 2 baths1,532 sq. ft.
5307 Worchester Drive, SwartzCreek, MI 48473
MLS# 20261076386Listed by: THE BROKERAGE REAL ESTATE ENTHUSIASTS 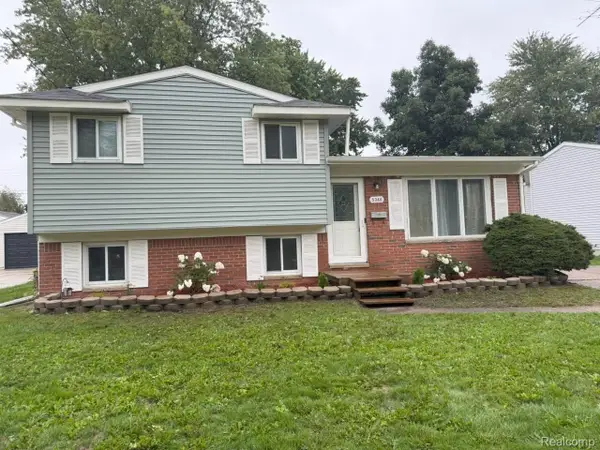 $209,000Active3 beds 2 baths1,339 sq. ft.
5348 Winshall Drive, SwartzCreek, MI 48473
MLS# 20261075907Listed by: GREAT LAKES TEAM REALTY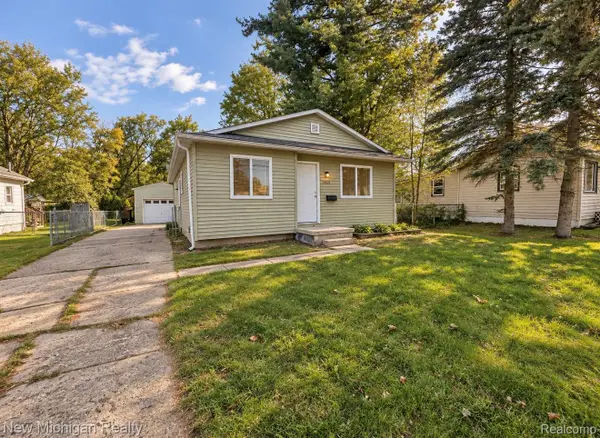 $167,000Active3 beds 1 baths1,206 sq. ft.
7459 Wade Street, SwartzCreek, MI 48473
MLS# 20261075784Listed by: NEW MICHIGAN REALTY


Protect your home and budget from life's surprises with an Assurant Home Warranty, backed by a partner that supports you through every step of homeownership. Explore Plans.
© 2023 - 2026 ERA Franchise Systems LLC. All rights reserved. ERA Franchise Systems LLC fully supports the principles of the Fair Housing Act and the Equal Opportunity Act. ERA, ERA Real Estate powered, and their respective logos are registered service marks of ERA Franchise Systems LLC. Each office is independently owned and operated.