
210 Woodward AVE, Tawas City, MI 48763
Local realty services provided by:ERA Prime Real Estate Group
210 Woodward AVE,Tawascity, MI 48763
$230,000
- 3 Beds
- 2 Baths
- 1,620 sq. ft.
- Single family
- Active
Listed by: karen haglund
Office: tawas sunshine realty
MLS#:77080074520
Source:MI_REALCOMP
Price summary
- Price:$230,000
- Price per sq. ft.:$141.98
About this home
A convenient location for this 1.5 story home on a spacious corner lot! The inviting covered front porch will surely be a favorite space for enjoying the outdoors! Step inside to the foyer and you will instantly see how open the main living area flows from space to space! A rare find for homes built in this era! The main living features a wood beamed ceiling, a comfortable gas fireplace, dining area and kitchen with quartz counters and plenty of cabinets! Range, refrigerator, dishwasher & microwave included! The counter space extends into the hallway area making for a nice coffee bar space! There is a side entrance foyer that duals as an office and gives easy access to the fenced back yard and patio! Off the side entrance foyer is the laundry area with privacy and a glass blocked wall, cabinetry, counter space and the washer & dryer are included! A main level spacious bedroom with oversized closet and the convenience of the main level bath just steps away. Leading you upstairs is a wide wood stairway that takes you to two generous bedrooms with wood laminate flooring and lots of closet space. There is a shared half bath in-between. A 24x24 two car detached garage, plus a 12x20 shed with electric. Several garden boxes for the landscaping enthusiast! Extra paved parking space on the side yard for family & guests. Shown by appointment only....
Contact an agent
Home facts
- Year built:1966
- Subdivision & Development:ELMWOOD FOREST
- Listing ID #:77080074520
- Added:3 day(s) ago
- Updated:October 24, 2026 at 10:03 AM
Rooms and interior
- Bedrooms:3
- Total bathrooms:2
- Full bathrooms:1
- Half bathrooms:1
- Rooms Total:7
- Kitchen Description:Pantry
- Basement Description:Interior Entry
- Living area:1,620 sq. ft.
Heating and cooling
- Cooling:Ceiling Fans, Exhaust Fan
- Heating:Forced Air, Natural Gas
Structure and exterior
- Year built:1966
- Building area:1,620 sq. ft.
- Lot area:0.52 Acres
- Lot Features:Corner Lot
- Construction Materials:Vinyl Siding
- Exterior Features:Patio, Porch
- Foundation Description:Crawl Space
Utilities
- Water:Public
- Sewer:Shared Septic
Finances and disclosures
- Price:$230,000
- Price per sq. ft.:$141.98
- Tax amount:$2,544
Features and amenities
- Appliances:Dishwasher, Disposal, Dryer, Microwave, Oven, Range, Refrigerator, Washer
- Amenities:Pantry
Parking
- Parking description:Detached, Garage, Garage Door Opener, Two Car Garage
- Garage spaces:2

New listings near 210 Woodward AVE
- New
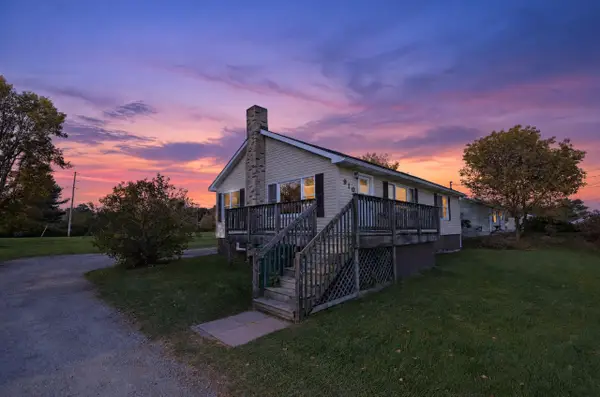 $198,000Active2 beds 1 baths1,150 sq. ft.
910 W Lake ST, TawasCity, MI 48763
MLS# 79080074807Listed by: CENTURY 21 SIGNATURE REALTY  $485,000Active2 beds 4 baths2,100 sq. ft.
907 W Lake ST, TawasCity, MI 48763
MLS# 79080074371Listed by: CENTURY 21 SIGNATURE REALTY $375,000Active2 beds 3 baths1,428 sq. ft.
911 W Lake ST, TawasCity, MI 48763
MLS# 77080074404Listed by: TAWAS SUNSHINE REALTY $9,500Active0.1 Acres
939 W Lake ST, TawasCity, MI 48763
MLS# 20261081611Listed by: GREAT LAKES REAL ESTATE AGENCY LLC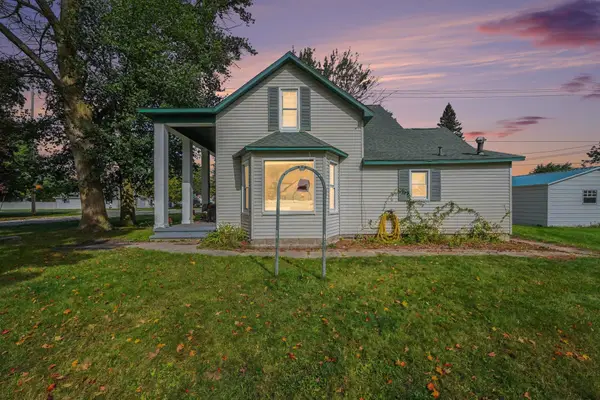 $249,900Active4 beds 3 baths1,946 sq. ft.
201 6th, TawasCity, MI 48763
MLS# 77080074204Listed by: CENTURY 21 SIGNATURE REALTY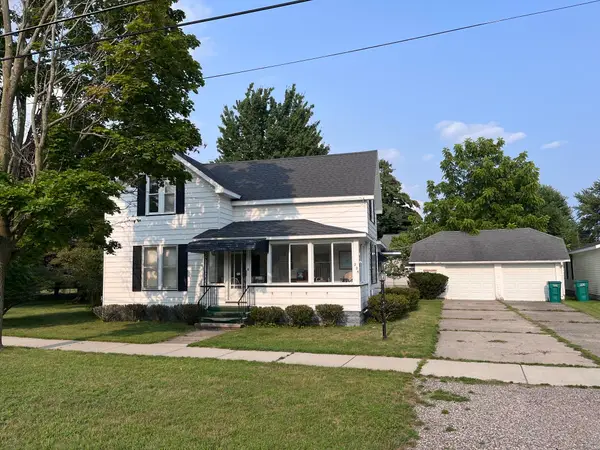 $180,000Active4 beds 2 baths1,700 sq. ft.
225 4th Avenue, Tawas City, MI 48763
MLS# 201842400Listed by: RE/MAX NEW HORIZONS $239,000Pending4 beds 3 baths2,100 sq. ft.
114 W 1st Street, TawasCity, MI 48763
MLS# 20261068691Listed by: NEW MICHIGAN REALTY $155,000Active3 beds 1 baths1,420 sq. ft.
902 Fourth, TawasCity, MI 48763
MLS# 77080072206Listed by: STERLING PROPERTIES $329,900Active2 beds 1 baths1,000 sq. ft.
429 Hamilton, TawasCity, MI 48763
MLS# 77080070016Listed by: WARNER REALTY GROUP LLC


Protect your home and budget from life's surprises with an Assurant Home Warranty, backed by a partner that supports you through every step of homeownership. Explore Plans.
© 2023 - 2026 ERA Franchise Systems LLC. All rights reserved. ERA Franchise Systems LLC fully supports the principles of the Fair Housing Act and the Equal Opportunity Act. ERA, ERA Real Estate powered, and their respective logos are registered service marks of ERA Franchise Systems LLC. Each office is independently owned and operated.