
429 Hamilton, Tawas City, MI 48763
Local realty services provided by:ERA Prime Real Estate Group
429 Hamilton,Tawascity, MI 48763
$329,900
- 2 Beds
- 1 Baths
- 1,000 sq. ft.
- Single family
- Active
Listed by: melanie hayes, dustin warner
Office: warner realty group llc.
MLS#:77080070016
Source:MI_REALCOMP
Price summary
- Price:$329,900
- Price per sq. ft.:$329.9
About this home
Location, location, location!! This unique property sits between the Tawas River and the Dead Creek and has frontage on both! Within a short walk / bike ride to Lake Huron you have the best of both worlds! With Over 200 River front footage this cottage has been updated throughout! The property has a Large 30 X 40 Pole Barn which is insulated, heated and boasts 12 Foot garage doors so that you can park your RV / Tractor and Toys inside. There are several lots combined to provide enough space for privacy!
Contact an agent
Home facts
- Year built:1950
- Subdivision & Development:TAWAS
- Listing ID #:77080070016
- Added:113 day(s) ago
- Updated:October 12, 2026 at 09:56 AM
Rooms and interior
- Bedrooms:2
- Total bathrooms:1
- Full bathrooms:1
- Rooms Total:5
- Living area:1,000 sq. ft.
Heating and cooling
- Cooling:Ceiling Fans
- Heating:Forced Air, Natural Gas
Structure and exterior
- Year built:1950
- Building area:1,000 sq. ft.
- Lot area:0.89 Acres
- Architectural Style:Ranch
- Construction Materials:Vinyl Siding
- Foundation Description:Crawl Space
- Levels:One
Utilities
- Water:Public
- Sewer:Septic Tank
Finances and disclosures
- Price:$329,900
- Price per sq. ft.:$329.9
- Tax amount:$2,085
Features and amenities
- Appliances:Dryer, Microwave, Oven, Range, Refrigerator, Washer
Parking
- Parking description:Detached, Four Car Garage, Garage, Heated Garage
- Garage spaces:4

New listings near 429 Hamilton
- New
 $485,000Active2 beds 4 baths2,100 sq. ft.
907 W Lake, TawasCity, MI 48763
MLS# 79080074371Listed by: CENTURY 21 SIGNATURE REALTY - New
 $9,500Active0.1 Acres
939 W Lake ST, TawasCity, MI 48763
MLS# 20261081611Listed by: GREAT LAKES REAL ESTATE AGENCY LLC - New
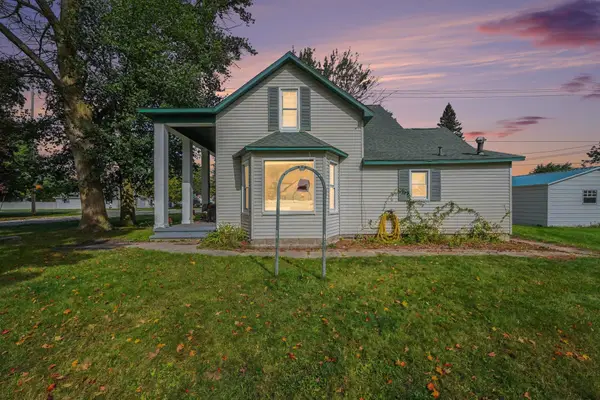 $249,900Active4 beds 3 baths1,946 sq. ft.
201 6th, TawasCity, MI 48763
MLS# 77080074204Listed by: CENTURY 21 SIGNATURE REALTY 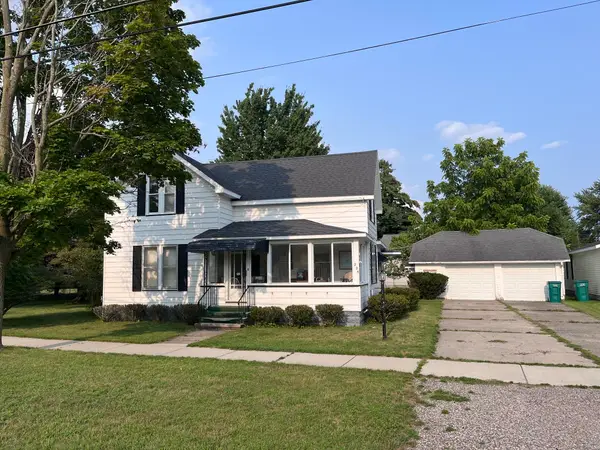 $180,000Active4 beds 2 baths1,700 sq. ft.
225 4th Avenue, Tawas City, MI 48763
MLS# 201842400Listed by: RE/MAX NEW HORIZONS $239,000Active4 beds 3 baths2,100 sq. ft.
114 W 1st Street, TawasCity, MI 48763
MLS# 20261068691Listed by: NEW MICHIGAN REALTY $155,000Active3 beds 1 baths1,420 sq. ft.
902 Fourth, TawasCity, MI 48763
MLS# 77080072206Listed by: STERLING PROPERTIES $199,900Active4 beds 3 baths2,900 sq. ft.
200 Second, TawasCity, MI 48763
MLS# 77080069479Listed by: TAWAS SUNSHINE REALTY $179,000Active3 beds 1 baths1,494 sq. ft.
220 2nd, TawasCity, MI 48763
MLS# 77080069321Listed by: CENTURY 21 SIGNATURE REALTY $200,000Pending5 beds 2 baths1,962 sq. ft.
607 Maple ST, TawasCity, MI 48763
MLS# 58050206092Listed by: KW PLATINUM


Protect your home and budget from life's surprises with an Assurant Home Warranty, backed by a partner that supports you through every step of homeownership. Explore Plans.
© 2023 - 2026 ERA Franchise Systems LLC. All rights reserved. ERA Franchise Systems LLC fully supports the principles of the Fair Housing Act and the Equal Opportunity Act. ERA, ERA Real Estate powered, and their respective logos are registered service marks of ERA Franchise Systems LLC. Each office is independently owned and operated.