
907 W Lake, Tawas City, MI 48763
Local realty services provided by:ERA Prime Real Estate Group
907 W Lake,Tawascity, MI 48763
$485,000
- 2 Beds
- 4 Baths
- 2,100 sq. ft.
- Single family
- Active
Listed by: denise vinson
Office: century 21 signature realty
MLS#:79080074371
Source:MI_REALCOMP
Price summary
- Price:$485,000
- Price per sq. ft.:$230.95
- Monthly HOA dues:$300
About this home
Welcome to 907 W. Lake St., Unit 1, an exceptional end-unit waterfront residence offering effortless luxury on the shores of Lake Huron. With your own private boat slip directly in front of the home, this beautifully updated condominium delivers breathtaking water views, spectacular sunrises, and an unparalleled lakeside lifestyle. The thoughtfully designed interior features two bedrooms and three and a half baths, including a serene primary suite with a walk-in closet and spa inspired bath with a walk-in shower. The stunning, high end kitchen showcases newer appliances, refined finishes, and an open-concept layout flowing seamlessly into the living room and expansive wraparound deck. Natural light fills the main level through sliders and a french door leading to the balcony, while gorgeous flooring and convenient main-floor laundry add style and ease. The completely renovated walkout lower level provides exceptional additional living space, including a full bath, wet bar, and sliders opening directly toward the water. Set within lush, beautifully maintained association grounds and ideally positioned in a prime waterfront location, this home is just a short walk to the farmers market, shopping, dining, and local attractions. A rare opportunity to enjoy refined waterfront living with boating, entertaining, and everyday convenience right outside your door!...
Contact an agent
Home facts
- Year built:1999
- Subdivision & Development:HARBORSIDE CONDOMINIUMS
- Listing ID #:79080074371
- Added:2 day(s) ago
- Updated:October 12, 2026 at 11:53 AM
Rooms and interior
- Bedrooms:2
- Total bathrooms:4
- Full bathrooms:3
- Half bathrooms:1
- Rooms Total:7
- Basement Description:Daylight, Finished, Full, Partially Finished, Walk-Out Access
- Living area:2,100 sq. ft.
Heating and cooling
- Cooling:Ceiling Fans, Central Air, Exhaust Fan
- Heating:Forced Air, Natural Gas
Structure and exterior
- Year built:1999
- Building area:2,100 sq. ft.
- Lot Features:Sloped, Sprinklers, Water View
- Architectural Style:Townhouse
- Construction Materials:Vinyl Siding
- Exterior Features:Balcony, Deck, Patio, Porch
- Foundation Description:Basement
- Levels:Two
Utilities
- Water:Public
- Sewer:Shared Septic
Finances and disclosures
- Price:$485,000
- Price per sq. ft.:$230.95
- Tax amount:$4,902
Features and amenities
- Appliances:Dishwasher, Dryer, Microwave, Oven, Range, Refrigerator, Washer
- Amenities:Entrance Foyer, Walk-in Closets
Parking
- Parking description:Attached, Garage, Garage Door Opener, Heated Garage, One Car Garage
- Garage spaces:1

New listings near 907 W Lake
- New
 $9,500Active0.1 Acres
939 W Lake ST, TawasCity, MI 48763
MLS# 20261081611Listed by: GREAT LAKES REAL ESTATE AGENCY LLC - New
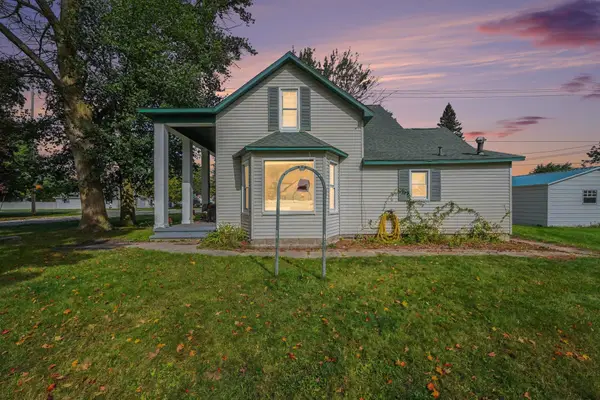 $249,900Active4 beds 3 baths1,946 sq. ft.
201 6th, TawasCity, MI 48763
MLS# 77080074204Listed by: CENTURY 21 SIGNATURE REALTY 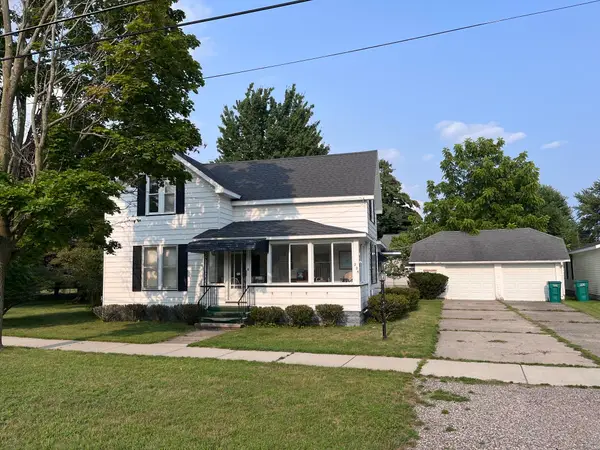 $180,000Active4 beds 2 baths1,700 sq. ft.
225 4th Avenue, Tawas City, MI 48763
MLS# 201842400Listed by: RE/MAX NEW HORIZONS $239,000Active4 beds 3 baths2,100 sq. ft.
114 W 1st Street, TawasCity, MI 48763
MLS# 20261068691Listed by: NEW MICHIGAN REALTY $155,000Active3 beds 1 baths1,420 sq. ft.
902 Fourth, TawasCity, MI 48763
MLS# 77080072206Listed by: STERLING PROPERTIES $329,900Active2 beds 1 baths1,000 sq. ft.
429 Hamilton, TawasCity, MI 48763
MLS# 77080070016Listed by: WARNER REALTY GROUP LLC $199,900Active4 beds 3 baths2,900 sq. ft.
200 Second, TawasCity, MI 48763
MLS# 77080069479Listed by: TAWAS SUNSHINE REALTY $179,000Active3 beds 1 baths1,494 sq. ft.
220 2nd, TawasCity, MI 48763
MLS# 77080069321Listed by: CENTURY 21 SIGNATURE REALTY $200,000Pending5 beds 2 baths1,962 sq. ft.
607 Maple ST, TawasCity, MI 48763
MLS# 58050206092Listed by: KW PLATINUM


Protect your home and budget from life's surprises with an Assurant Home Warranty, backed by a partner that supports you through every step of homeownership. Explore Plans.
© 2023 - 2026 ERA Franchise Systems LLC. All rights reserved. ERA Franchise Systems LLC fully supports the principles of the Fair Housing Act and the Equal Opportunity Act. ERA, ERA Real Estate powered, and their respective logos are registered service marks of ERA Franchise Systems LLC. Each office is independently owned and operated.