
14040 Marvin Street, Taylor, MI 48180
Local realty services provided by:ERA Prime Real Estate Group
14040 Marvin Street,Taylor, MI 48180
$140,000
- 3 Beds
- 1 Baths
- 1,001 sq. ft.
- Single family
- Active
Upcoming open houses
- Sat, Sep 1912:00 pm - 02:00 pm
Listed by: jim shaffer
Office: good company
MLS#:20261068712
Source:MI_REALCOMP
Price summary
- Price:$140,000
- Price per sq. ft.:$139.86
About this home
Open house! Saturday, September 19th from 12pm-2pm. Taylor's leading home seller presents this well-kept brick ranch that offers three bedrooms, a full bath, and a rare double lot with a fully fenced backyard. A covered front porch with room for a pair of chairs sits under a mature shade tree and opens into a bright, carpeted living room where a big front window pulls in the afternoon light. The living room flows into the dining area and kitchen at the back of the home, where wood cabinetry, a double sink, and a sunny window over the backyard make the space feel warm and welcoming. Just past the kitchen, a dedicated utility room adds the laundry, extra cabinet storage, a utility sink, and a direct door to the backyard. Down the hall, the primary bedroom and two additional bedrooms all feature carpet and closets with louvered doors, and they share a full bath with a tub and shower combo and a vanity with plenty of counter space. Out back, a large concrete patio steps down to a sprawling fenced yard that spans two lots, with a storage shed for tools and toys and a wide gated driveway that runs right up alongside the house. Welcome Home!...
Contact an agent
Home facts
- Year built:1969
- Subdivision & Development:EUREKA HEIGHTS SUB 3
- Listing ID #:20261068712
- Added:1 day(s) ago
- Updated:September 14, 2026 at 06:21 PM
Rooms and interior
- Bedrooms:3
- Total bathrooms:1
- Full bathrooms:1
- Rooms Total:6
- Living area:1,001 sq. ft.
Heating and cooling
- Cooling:Central Air
- Heating:Forced Air, Natural Gas
Structure and exterior
- Year built:1969
- Building area:1,001 sq. ft.
- Lot area:0.22 Acres
- Architectural Style:Ranch
- Construction Materials:Brick
- Exterior Features:Covered, Lighting, Patio, Porch
- Foundation Description:Crawl Space
- Levels:One
Utilities
- Water:Public
- Sewer:Public Sewer
Finances and disclosures
- Price:$140,000
- Price per sq. ft.:$139.86
- Tax amount:$1,651
Features and amenities
- Appliances:Dishwasher, Disposal, Dryer, Free Standing Gas Oven, Free Standing Refrigerator, Washer
Parking
- Parking description:No Garage

New listings near 14040 Marvin Street
- Open Sat, 12 to 2pmNew
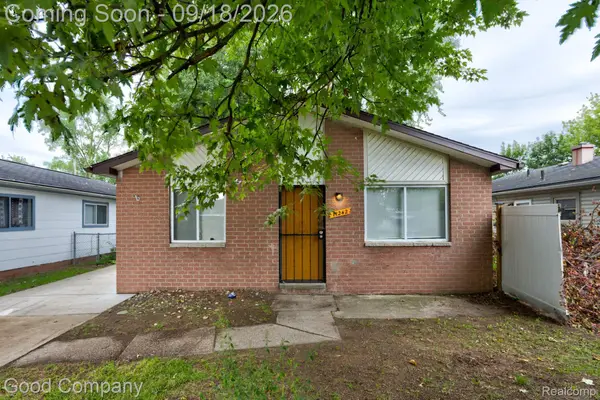 $149,900Active3 beds 1 baths1,007 sq. ft.
11242 Ziegler Street, Taylor, MI 48180
MLS# 20261073106Listed by: GOOD COMPANY - New
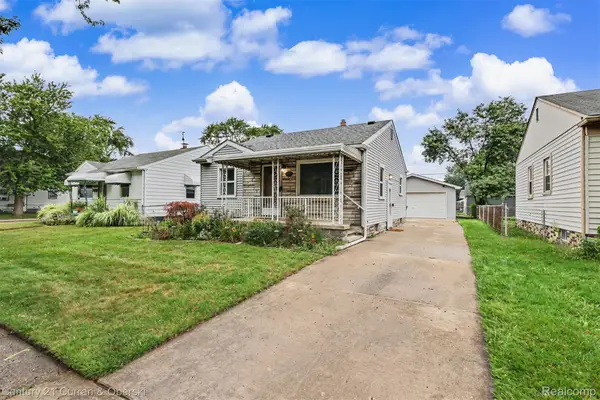 $174,900Active2 beds 1 baths750 sq. ft.
20446 Champaign Street, Taylor, MI 48180
MLS# 20261073397Listed by: CENTURY 21 CURRAN & OBERSKI - New
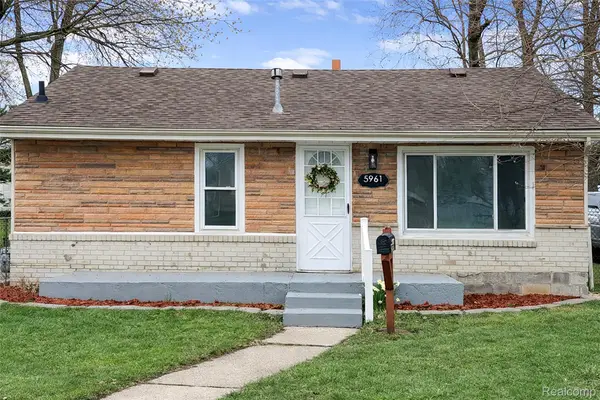 $159,900Active3 beds 1 baths1,110 sq. ft.
5961 Marvin Street, Taylor, MI 48180
MLS# 20261073464Listed by: KW PROFESSIONALS 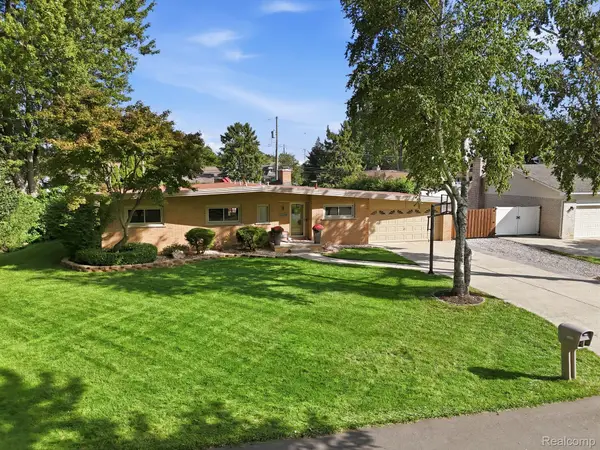 $299,900Pending3 beds 2 baths2,410 sq. ft.
23090 Emmett Street, Taylor, MI 48180
MLS# 20261071488Listed by: PARK AVENUE REALTY INC- New
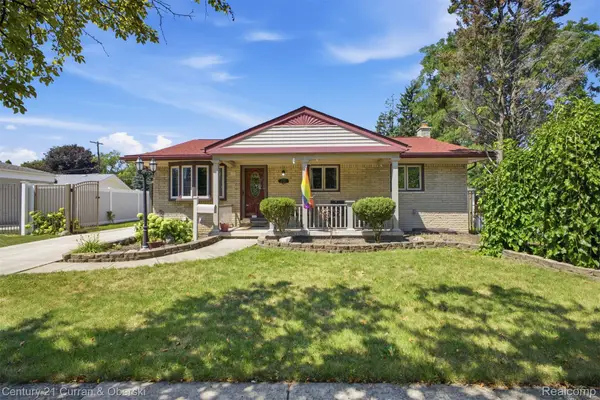 $220,000Active3 beds 2 baths1,412 sq. ft.
6724 Polk Street, Taylor, MI 48180
MLS# 20261073335Listed by: CENTURY 21 CURRAN & OBERSKI - New
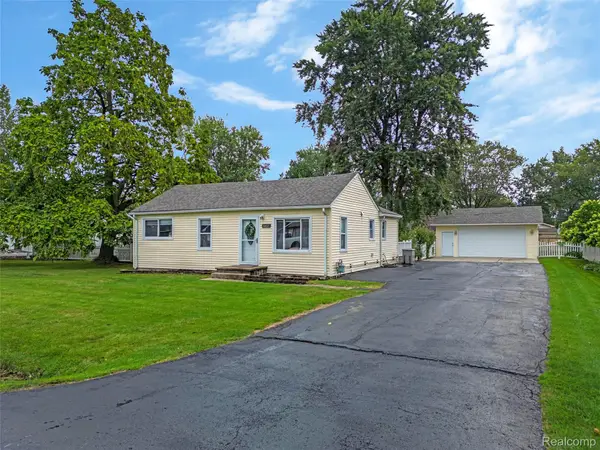 $175,000Active2 beds 2 baths920 sq. ft.
16427 Jackson Street, Taylor, MI 48180
MLS# 20261071957Listed by: HOME DIRECT REALTY - New
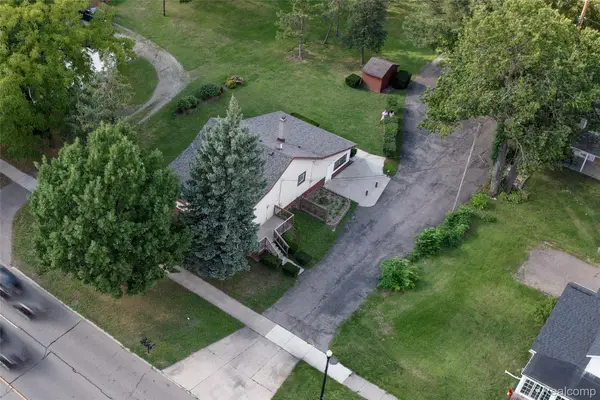 $450,000Active8 beds 3 baths3,449 sq. ft.
22900 Goddard Road, Taylor, MI 48180
MLS# 20261072517Listed by: KW PROFESSIONALS - New
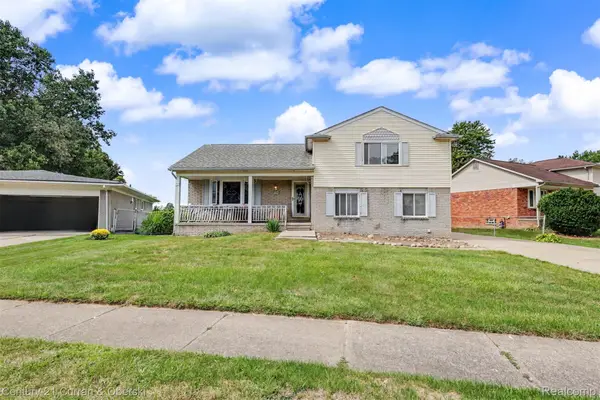 $254,000Active4 beds 2 baths1,810 sq. ft.
10506 Continental Drive, Taylor, MI 48180
MLS# 20261071953Listed by: CENTURY 21 CURRAN & OBERSKI - New
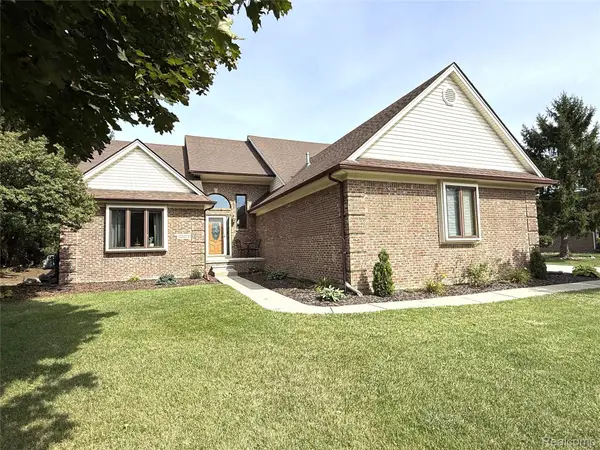 $479,900Active5 beds 4 baths4,042 sq. ft.
22202 Vinewood Boulevard, Taylor, MI 48180
MLS# 20261072712Listed by: RE/MAX MOVES


Protect your home and budget from life's surprises with an Assurant Home Warranty, backed by a partner that supports you through every step of homeownership. Explore Plans.
© 2023 - 2026 ERA Franchise Systems LLC. All rights reserved. ERA Franchise Systems LLC fully supports the principles of the Fair Housing Act and the Equal Opportunity Act. ERA, ERA Real Estate powered, and their respective logos are registered service marks of ERA Franchise Systems LLC. Each office is independently owned and operated.