
22202 Vinewood Boulevard, Taylor, MI 48180
Local realty services provided by:ERA Prime Real Estate Group
22202 Vinewood Boulevard,Taylor, MI 48180
$479,900
- 5 Beds
- 4 Baths
- 4,042 sq. ft.
- Single family
- Active
Listed by: monica hillman
Office: re/max moves
MLS#:20261072712
Source:MI_REALCOMP
Price summary
- Price:$479,900
- Price per sq. ft.:$118.73
- Monthly HOA dues:$32.92
About this home
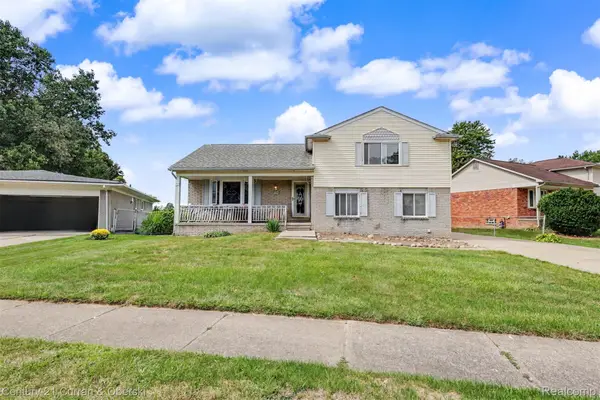
Immaculately maintained and move-in ready, this spacious home, built in 1999, offers an impressive combination of comfort, thoughtful updates, and versatile living space. Beautiful hardwood floors flow throughout the main level, creating a warm and inviting atmosphere. The first-floor primary suite provides convenient main-level living and features an updated en suite bathroom along with a walk-in closet. The home offers four bedrooms, plus a fifth bedroom in the finished basement, along with three full bathrooms and one-half bath. The full finished basement adds exceptional living space and features a full kitchen, full bathroom, bedroom with an egress window, and a cozy fireplace. A second fireplace on the main level adds warmth and character to the home's living space. Large four seasons room with sliding door to large concrete patio. Additional highlights include a whole-house generator, updated furnace and central air conditioning, included kitchen appliances, washer and dryer, and a spacious heated three-car garage. Outside, enjoy a patio and fenced yard with plenty of room for outdoor living and entertaining. With generous, finished living space, valuable updates, abundant amenities, and a beautifully maintained interior and exterior, this impressive home is ready for its next owner....
Contact an agent
Home facts
- Year built:1999
- Subdivision & Development:FOX CHASE SUB
- Listing ID #:20261072712
- Added:4 day(s) ago
- Updated:September 14, 2026 at 12:20 PM
Rooms and interior
- Bedrooms:5
- Total bathrooms:4
- Full bathrooms:3
- Half bathrooms:1
- Rooms Total:12
- Basement Description:Finished, Full, Interior Entry
- Living area:4,042 sq. ft.
Heating and cooling
- Cooling:Ceiling Fans, Central Air
- Heating:Forced Air, Natural Gas
Structure and exterior
- Roof:Asphalt
- Year built:1999
- Building area:4,042 sq. ft.
- Lot area:0.34 Acres
- Architectural Style:Colonial
- Construction Materials:Brick, Vinyl Siding
- Exterior Features:Patio
- Foundation Description:Basement, Poured, Sump Pump
- Levels:Two
Utilities
- Water:Public
- Sewer:Public Sewer
Finances and disclosures
- Price:$479,900
- Price per sq. ft.:$118.73
- Tax amount:$11,416
Features and amenities
- Appliances:Dishwasher, Disposal, Dryer, Free Standing Electric Range, Free Standing Refrigerator, Microwave, Washer
- Laundry features:Laundry Room
- Amenities:Central Vacuum
Parking
- Parking description:Attached, Driveway, Electricity In Garage, Garage Door Opener, Heated Garage, Side Entrance, Three Car Garage
- Garage spaces:3

New listings near 22202 Vinewood Boulevard
- Open Sat, 12 to 2pmNew
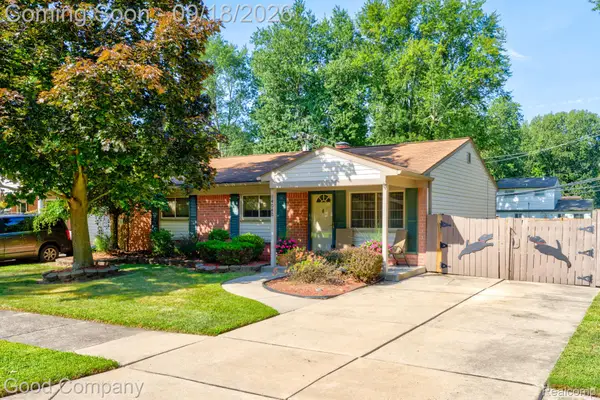 $140,000Active3 beds 1 baths1,001 sq. ft.
14040 Marvin Street, Taylor, MI 48180
MLS# 20261068712Listed by: GOOD COMPANY - Open Sat, 12 to 2pmNew
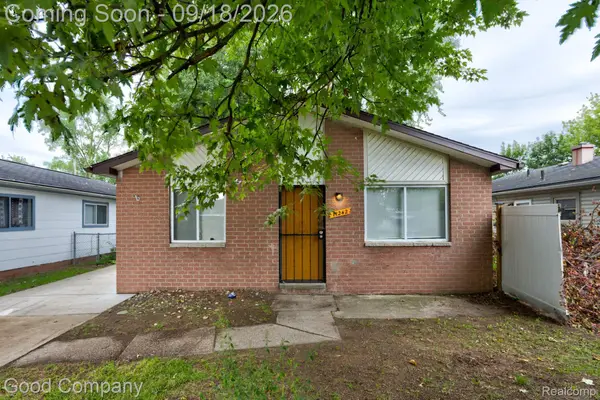 $149,900Active3 beds 1 baths1,007 sq. ft.
11242 Ziegler Street, Taylor, MI 48180
MLS# 20261073106Listed by: GOOD COMPANY - New
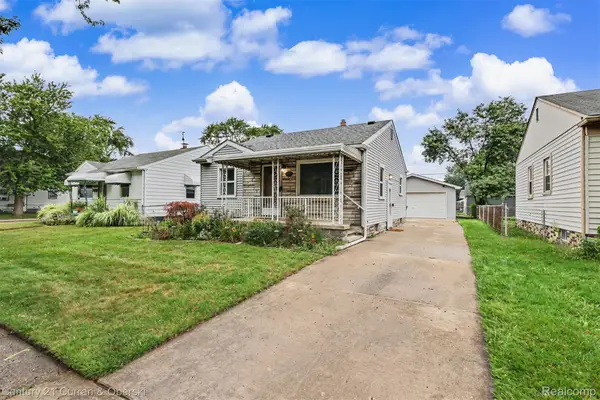 $174,900Active2 beds 1 baths750 sq. ft.
20446 Champaign Street, Taylor, MI 48180
MLS# 20261073397Listed by: CENTURY 21 CURRAN & OBERSKI - New
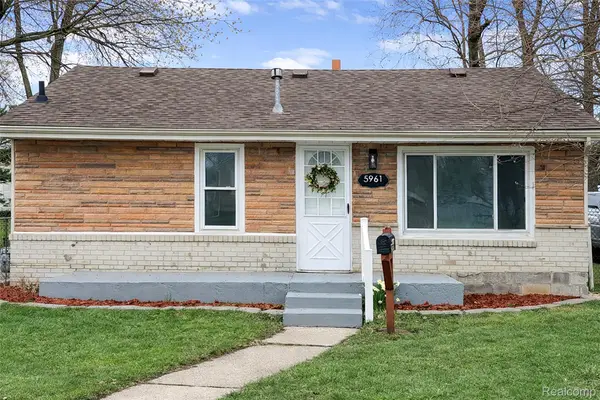 $159,900Active3 beds 1 baths1,110 sq. ft.
5961 Marvin Street, Taylor, MI 48180
MLS# 20261073464Listed by: KW PROFESSIONALS - New
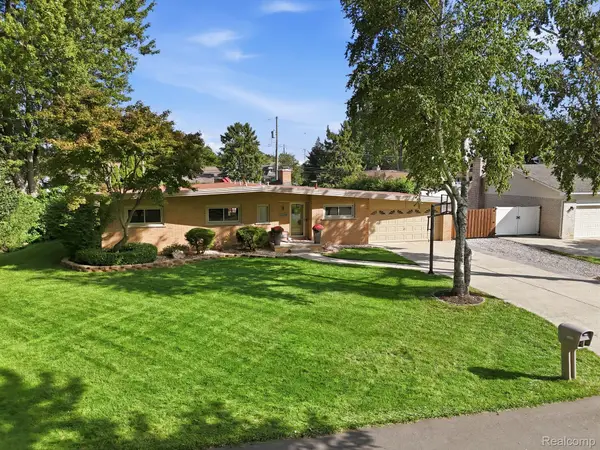 $299,900Active3 beds 2 baths2,410 sq. ft.
23090 Emmett Street, Taylor, MI 48180
MLS# 20261071488Listed by: PARK AVENUE REALTY INC - New
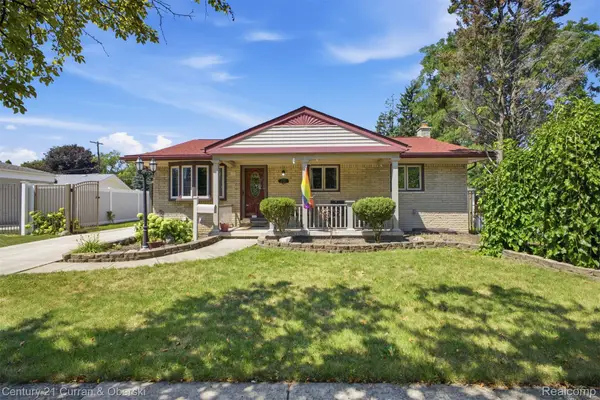 $220,000Active3 beds 2 baths1,412 sq. ft.
6724 Polk Street, Taylor, MI 48180
MLS# 20261073335Listed by: CENTURY 21 CURRAN & OBERSKI - New
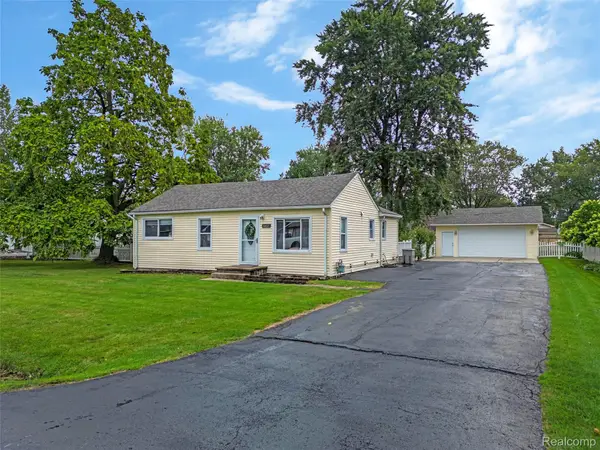 $175,000Active2 beds 2 baths920 sq. ft.
16427 Jackson Street, Taylor, MI 48180
MLS# 20261071957Listed by: HOME DIRECT REALTY - New
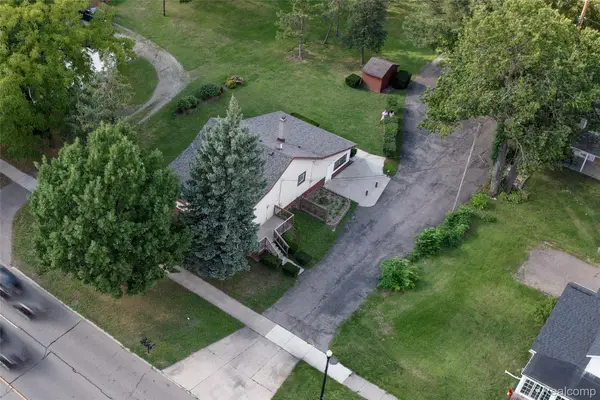 $450,000Active8 beds 3 baths3,449 sq. ft.
22900 Goddard Road, Taylor, MI 48180
MLS# 20261072517Listed by: KW PROFESSIONALS - New
 $254,000Active4 beds 2 baths1,810 sq. ft.
10506 Continental Drive, Taylor, MI 48180
MLS# 20261071953Listed by: CENTURY 21 CURRAN & OBERSKI


Protect your home and budget from life's surprises with an Assurant Home Warranty, backed by a partner that supports you through every step of homeownership. Explore Plans.
© 2023 - 2026 ERA Franchise Systems LLC. All rights reserved. ERA Franchise Systems LLC fully supports the principles of the Fair Housing Act and the Equal Opportunity Act. ERA, ERA Real Estate powered, and their respective logos are registered service marks of ERA Franchise Systems LLC. Each office is independently owned and operated.