
15026 Vivian Street, Taylor, MI 48180
Local realty services provided by:ERA Prime Real Estate Group
15026 Vivian Street,Taylor, MI 48180
- 3 Beds
- 1 Baths
- - sq. ft.
- Single family
- Sold
Listed by: fadie t ghallozi
Office: century 21 curran & oberski
MLS#:20261056738
Source:MI_REALCOMP
Sorry, we are unable to map this address
Price summary
- Price:
About this home
Completely updated 3-bedroom, 1-bath home situated on an exceptional triple lot—nearly half an acre—right in the heart of the city. This rare oversized property offers endless possibilities for outdoor living, gardening, recreation, or future expansion. Enjoy the privacy and charm of mature trees, a spacious yard, and a 2-car detached garage with plenty of room for storage or hobbies.
Inside, the home has been thoughtfully refreshed with a new roof (2025), fresh paint throughout (2026), and new carpet (2026). Features include vinyl windows, a ceramic-tiled kitchen, maple cabinetry, and a clean, modern layout that reflects true move-in condition. The generous room sizes and functional floor plan make this home ideal for first-time buyers, downsizers, or anyone seeking a well-maintained property with land.
Located minutes from I-75, major shopping corridors, entertainment venues, and a wide selection of restaurants, this home offers unbeatable convenience while still providing a peaceful residential setting. A standout opportunity with updates, space, and location all in one, Data approx...
Contact an agent
Home facts
- Year built:1952
- Subdivision & Development:EUREKA HILLS SUB
- Listing ID #:20261056738
- Added:47 day(s) ago
- Updated:October 01, 2026 at 07:59 PM
Rooms and interior
- Bedrooms:3
- Total bathrooms:1
- Full bathrooms:1
- Rooms Total:7
Heating and cooling
- Cooling:Ceiling Fans, Central Air
- Heating:Forced Air, Natural Gas
Structure and exterior
- Year built:1952
- Lot Features:Irregular Lot, Wooded
- Architectural Style:Bungalow
- Construction Materials:Aluminum Siding
- Exterior Features:Lighting
- Foundation Description:Slab
Utilities
- Water:Public
- Sewer:Public Sewer
Finances and disclosures
- Price:
- Tax amount:$1,855
Features and amenities
- Appliances:Dishwasher
- Laundry features:Gas Dryer Hookup, Laundry Room, Washer Hookup
Parking
- Parking description:Detached, Two Car Garage
- Garage spaces:2

New listings near 15026 Vivian Street
- New
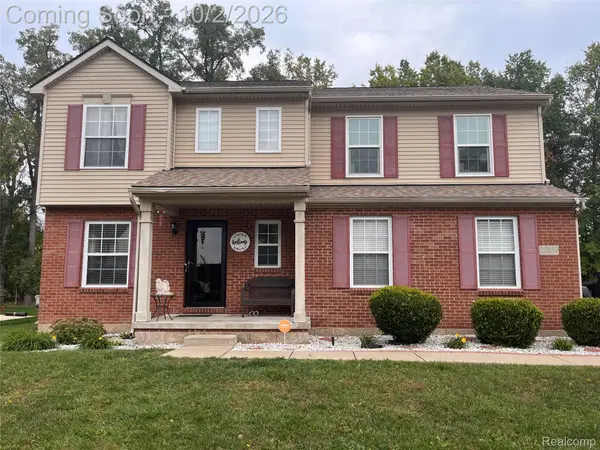 $389,000Active5 beds 3 baths3,630 sq. ft.
26680 Parkside Drive, Taylor, MI 48180
MLS# 20261079637Listed by: PINK DOOR REALTY LLC - New
 $149,900Active3 beds 1 baths1,193 sq. ft.
27031 S Leroy Street E, Taylor, MI 48180
MLS# 20261075983Listed by: CLIENTS FIRST, REALTORS - New
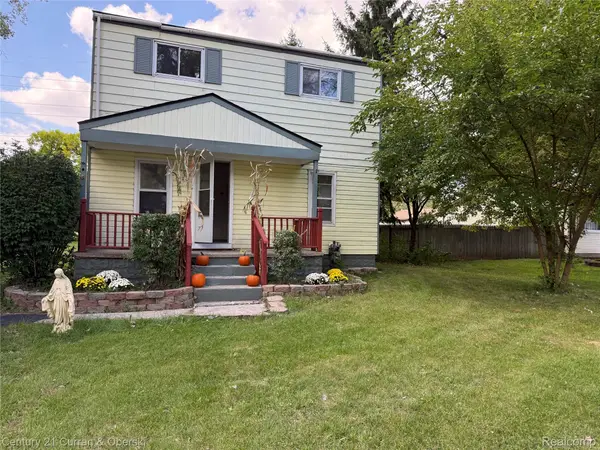 $149,900Active2 beds 1 baths100 sq. ft.
8126 Pardee Road, Taylor, MI 48180
MLS# 20261076190Listed by: CENTURY 21 CURRAN & OBERSKI - New
 $624,900Active4 beds 3 baths2,400 sq. ft.
23275 Northline Road, Taylor, MI 48180
MLS# 20261079304Listed by: COMMUNITY CHOICE REALTY INC - New
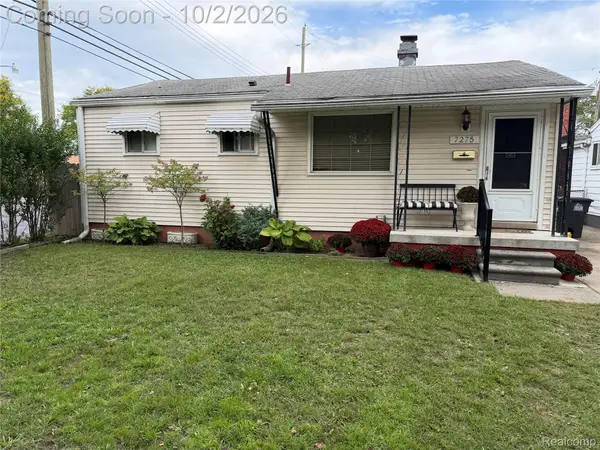 $185,000Active3 beds 2 baths1,545 sq. ft.
7275 Katherine Street, Taylor, MI 48180
MLS# 20261079060Listed by: REAL ESTATE ONE-MONROE - New
 $203,000Active3 beds 1 baths1,281 sq. ft.
22665 Cloverlawn Street, Taylor, MI 48180
MLS# 20261078810Listed by: COLDWELL BANKER PROFESSIONALS-AA - New
 $222,900Active2 beds 2 baths2,576 sq. ft.
24418 Myler ST, Taylor, MI 48180
MLS# 57050223333Listed by: SYNERGY REALTY GROUP - New
 $164,900Active2 beds 1 baths1,196 sq. ft.
7841 Monroe Boulevard, Taylor, MI 48180
MLS# 20261076635Listed by: PARK AVENUE REALTY INC - New
 $219,900Active3 beds 2 baths1,022 sq. ft.
24886 Hayes ST, Taylor, MI 48180
MLS# 57050223255Listed by: CENTURY 21 ALLSTAR REAL ESTATE TEAM, INC - New
 $104,900Active3 beds 1 baths965 sq. ft.
7128 Cherokee Avenue, Taylor, MI 48180
MLS# 20261078474Listed by: RE/MAX TEAM 2000


Protect your home and budget from life's surprises with an Assurant Home Warranty, backed by a partner that supports you through every step of homeownership. Explore Plans.
© 2023 - 2026 ERA Franchise Systems LLC. All rights reserved. ERA Franchise Systems LLC fully supports the principles of the Fair Housing Act and the Equal Opportunity Act. ERA, ERA Real Estate powered, and their respective logos are registered service marks of ERA Franchise Systems LLC. Each office is independently owned and operated.