
7841 Monroe Boulevard, Taylor, MI 48180
Local realty services provided by:ERA Prime Real Estate Group
7841 Monroe Boulevard,Taylor, MI 48180
$164,900
- 2 Beds
- 1 Baths
- 1,196 sq. ft.
- Single family
- Active
Listed by: kelly a matelic, johnny medrek
Office: park avenue realty inc
MLS#:20261076635
Source:MI_REALCOMP
Price summary
- Price:$164,900
- Price per sq. ft.:$137.88
About this home
JUST WAIT UNTIL YOU SEE THIS ADORABLE TAYLOR RANCH! From the moment you pull up, you’ll love the wonderful curb appeal and charming covered front porch—perfect for morning coffee or relaxing while the kids play. Step through the beautiful front door and you’ll be surprised by the open, cozy floor plan. The spacious living room features a beautiful gas fireplace and super-soft carpeting. A cute dining area with vinyl flooring includes a bonus desk nook that would make the perfect little home office or reading area. The HUGE kitchen offers brand-new vinyl flooring, newer maple cabinets, beautiful countertops, tons of workspace, and stainless/black appliances that stay! Convenient first-floor laundry includes the washer & dryer. Down the hall are 2 spacious bedrooms and a beautifully remodeled full bath with walk-in shower. Need a 3rd bedroom? The dining room can easily be converted back! Out back, enjoy a large covered patio perfect for entertaining, a nice-sized yard & Sprinkler system, plus an additional enclosed room offering fantastic storage—or explore the possibilities of finishing it for additional living space. This cozy home is perfect for a first-time buyer, someone looking to downsize, or an investor searching for a great rental opportunity. Immediate occupancy and Certificate of Occupancy provided by seller! Located on a gorgeous, mature street and ready for its next owner. Come take a look—you may just feel at home the minute you walk through the door!...
Contact an agent
Home facts
- Year built:1954
- Subdivision & Development:WESTWARD MANOR SUB
- Listing ID #:20261076635
- Added:1 day(s) ago
- Updated:September 30, 2026 at 05:52 PM
Rooms and interior
- Bedrooms:2
- Total bathrooms:1
- Full bathrooms:1
- Rooms Total:7
- Living area:1,196 sq. ft.
Heating and cooling
- Cooling:Central Air
- Heating:Forced Air, Natural Gas
Structure and exterior
- Roof:Asphalt
- Year built:1954
- Building area:1,196 sq. ft.
- Lot area:0.11 Acres
- Architectural Style:Ranch
- Construction Materials:Vinyl Siding
- Exterior Features:Covered, Patio, Porch
- Foundation Description:Slab
- Levels:One
Utilities
- Water:Public, Water at Street
- Sewer:Public Sewer, Sewer at Street
Finances and disclosures
- Price:$164,900
- Price per sq. ft.:$137.88
- Tax amount:$2,242
Features and amenities
- Appliances:Dryer, Free Standing Electric Oven, Free Standing Refrigerator, Washer
- Laundry features:Laundry Room
Parking
- Parking description:Driveway, No Garage

New listings near 7841 Monroe Boulevard
- New
 $624,900Active4 beds 3 baths2,400 sq. ft.
23275 Northline Road, Taylor, MI 48180
MLS# 20261079304Listed by: COMMUNITY CHOICE REALTY INC - New
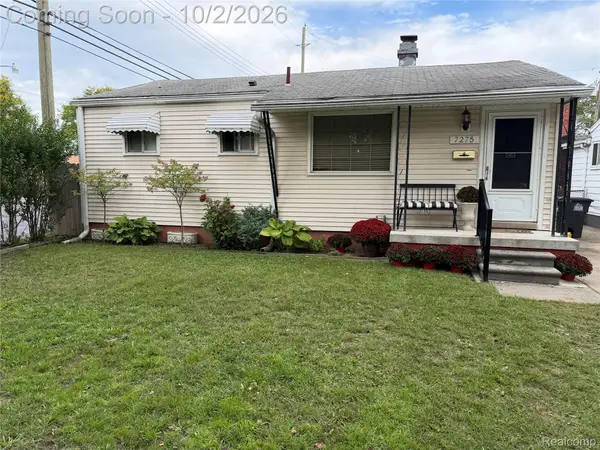 $185,000Active3 beds 2 baths1,545 sq. ft.
7275 Katherine Street, Taylor, MI 48180
MLS# 20261079060Listed by: REAL ESTATE ONE-MONROE - New
 $203,000Active3 beds 1 baths1,281 sq. ft.
22665 Cloverlawn Street, Taylor, MI 48180
MLS# 20261078810Listed by: COLDWELL BANKER PROFESSIONALS-AA - New
 $222,900Active2 beds 2 baths2,576 sq. ft.
24418 Myler ST, Taylor, MI 48180
MLS# 57050223333Listed by: SYNERGY REALTY GROUP - New
 $219,900Active3 beds 2 baths1,022 sq. ft.
24886 Hayes ST, Taylor, MI 48180
MLS# 57050223255Listed by: CENTURY 21 ALLSTAR REAL ESTATE TEAM, INC - New
 $104,900Active3 beds 1 baths965 sq. ft.
7128 Cherokee Avenue, Taylor, MI 48180
MLS# 20261078474Listed by: RE/MAX TEAM 2000 - New
 $159,900Active3 beds 1 baths1,074 sq. ft.
6021 Mayfair Street, Taylor, MI 48180
MLS# 20261075824Listed by: DOWNRIVER HOMES LLC - Open Sat, 12 to 2pmNew
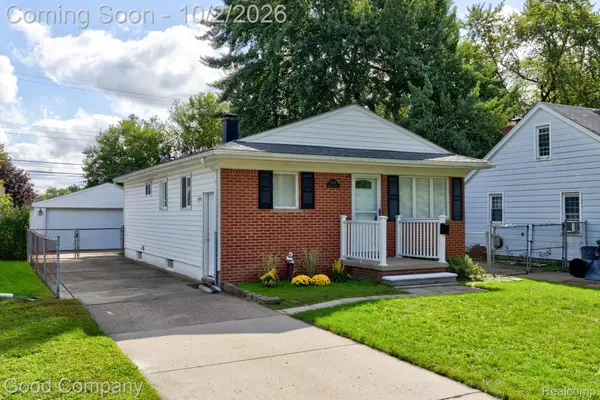 $160,000Active3 beds 2 baths1,728 sq. ft.
6545 Madison Street, Taylor, MI 48180
MLS# 20261077319Listed by: GOOD COMPANY - Open Sat, 10am to 1pmNew
 $265,000Active3 beds 2 baths1,520 sq. ft.
11042 Katherine ST, Taylor, MI 48180
MLS# 57050223137Listed by: COLDWELL BANKER HAYNES R.E. IN MONROE


Protect your home and budget from life's surprises with an Assurant Home Warranty, backed by a partner that supports you through every step of homeownership. Explore Plans.
© 2023 - 2026 ERA Franchise Systems LLC. All rights reserved. ERA Franchise Systems LLC fully supports the principles of the Fair Housing Act and the Equal Opportunity Act. ERA, ERA Real Estate powered, and their respective logos are registered service marks of ERA Franchise Systems LLC. Each office is independently owned and operated.