
15458 Dupage Boulevard, Taylor, MI 48180
Local realty services provided by:ERA Prime Real Estate Group
15458 Dupage Boulevard,Taylor, MI 48180
$89,990
- 2 Beds
- 2 Baths
- 1,032 sq. ft.
- Single family
- Active
Listed by: mark lizyness
Office: real estate one-trenton
MLS#:20261058206
Source:MI_REALCOMP
Price summary
- Price:$89,990
- Price per sq. ft.:$87.2
- Monthly HOA dues:$404
About this home
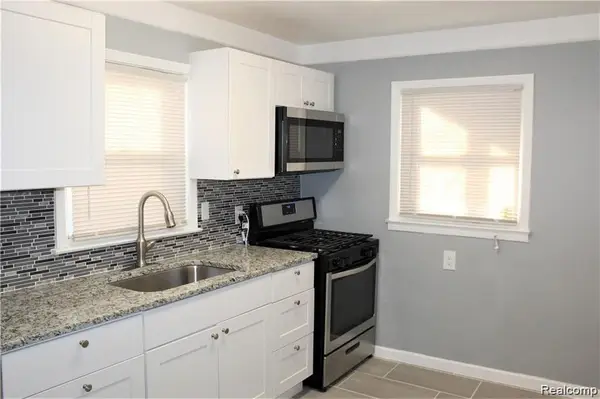
IMMEDIATE OCCUPANCY on this 2 story, END UNIT DuPage Green condo! 2 bedrooms and a bath and a half. This condo has just been updated, with NEW FLOORING throughout, FRESH PAINT and has a NEWER HEAT/COOL UNIT AND WINDOWS will keep you nice and cozy! Master bedroom has a WALK IN CLOSET. Laundry is in unit and on the first floor. NO NEIGHBORS BEHIND. This condo is ready to move into with ALL APPLIANCES, two DEDICATED PARKING SPOTS and you'll get KEYS AT CLOSING. Get into your new place in time for Summer or add it to your portfolio and start making money! Seller will give C OF O AT CLOSING!
Contact an agent
Home facts
- Year built:1972
- Listing ID #:20261058206
- Added:1 day(s) ago
- Updated:July 28, 2026 at 12:09 PM
Rooms and interior
- Bedrooms:2
- Total bathrooms:2
- Full bathrooms:1
- Half bathrooms:1
- Rooms Total:5
- Living area:1,032 sq. ft.
Heating and cooling
- Cooling:Ceiling Fans, Central Air
- Heating:Forced Air, Natural Gas
Structure and exterior
- Year built:1972
- Building area:1,032 sq. ft.
- Architectural Style:Townhouse
- Construction Materials:Brick, Vinyl Siding
- Foundation Description:Slab
- Levels:Two
Utilities
- Water:Public
- Sewer:Public Sewer
Finances and disclosures
- Price:$89,990
- Price per sq. ft.:$87.2
- Tax amount:$1,275
Features and amenities
- Appliances:Dishwasher, Disposal, Dryer, Free Standing Gas Range, Free Standing Refrigerator, Washer
- Laundry features:In Unit
- Pool features:Community, Outdoor Pool
Parking
- Parking description:Assigned 2 Spaces, No Garage

New listings near 15458 Dupage Boulevard
- New
 $230,000Active4 beds 3 baths1,811 sq. ft.
26177 Kinyon Street, Taylor, MI No
MLS# 81026038785Listed by: KEY REALTY ONE LLC - New
 $237,000Active3 beds 1 baths1,242 sq. ft.
7520 Sloan Street, Taylor, MI 48180
MLS# 20261058223Listed by: CLIENTS FIRST, REALTORS - New
 $17,900Active0.17 Acres
0 Weddel St, Taylor, MI 48180
MLS# 26038673Listed by: EXIT REALTY 1ST LLC - New
 $239,000Active3 beds 2 baths2,640 sq. ft.
25123 Ward Street, Taylor, MI 48180
MLS# 20261057768Listed by: KELLER WILLIAMS ADVANTAGE - New
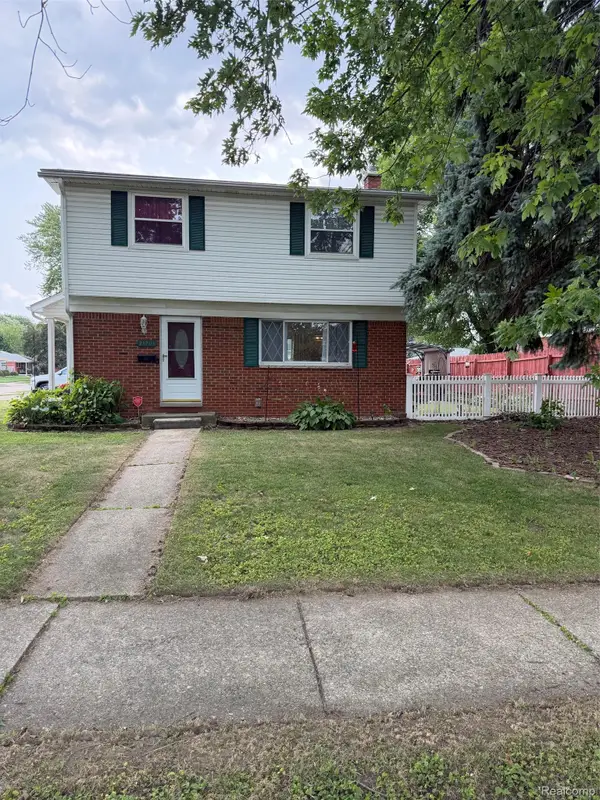 $244,900Active4 beds 2 baths1,219 sq. ft.
21701 Wick Road, Taylor, MI 48180
MLS# 20261057143Listed by: REAL ESTATE ONE-MONROE - New
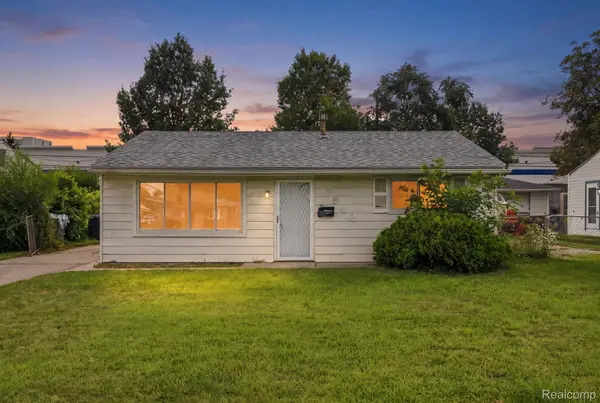 $169,900Active3 beds 1 baths950 sq. ft.
7546 Pine Street, Taylor, MI 48180
MLS# 20261057758Listed by: COMMUNITY CHOICE REALTY INC - New
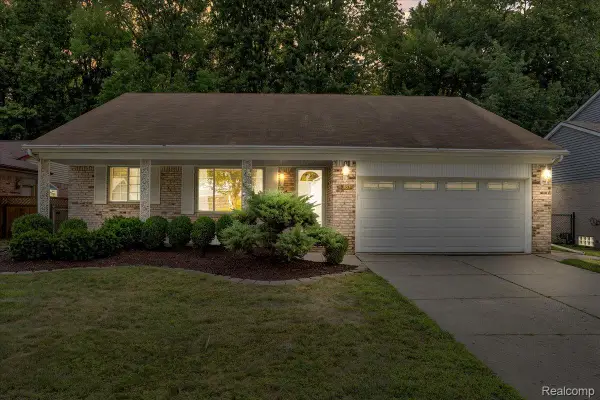 $310,000Active3 beds 2 baths2,394 sq. ft.
9437 Continental Drive, Taylor, MI 48180
MLS# 20261057408Listed by: KW PROFESSIONALS - New
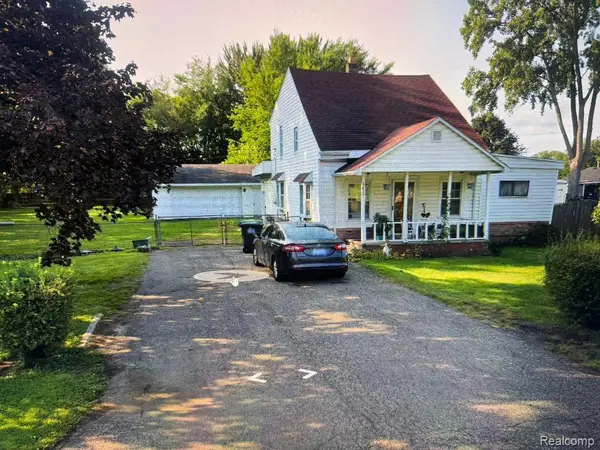 $384,900Active3 beds 1 baths1,600 sq. ft.
23815 Koths Street, Taylor, MI 48180
MLS# 20261057568Listed by: REAL ESTATE ONE-NORTHVILLE - New
 $219,900Active3 beds 1 baths1,000 sq. ft.
7208 Mortenview Drive, Taylor, MI 48180
MLS# 20261057528Listed by: REAL ESTATE ONE-NORTHVILLE


Protect your home and budget from life's surprises with an Assurant Home Warranty, backed by a partner that supports you through every step of homeownership. Explore Plans.
© 2023 - 2026 ERA Franchise Systems LLC. All rights reserved. ERA Franchise Systems LLC fully supports the principles of the Fair Housing Act and the Equal Opportunity Act. ERA, ERA Real Estate powered, and their respective logos are registered service marks of ERA Franchise Systems LLC. Each office is independently owned and operated.