
9437 Continental Drive, Taylor, MI 48180
Local realty services provided by:ERA Prime Real Estate Group
Listed by: sandra libby, gordon libby
Office: kw professionals
MLS#:20261057408
Source:MI_REALCOMP
Price summary
- Price:$310,000
- Price per sq. ft.:$129.49
About this home
Welcome to this spacious (just under) 1,700 sq ft Ranch, offering 3-Bedroom, 2 Bath Designed for Comfortable one-level living with extra space to enjoy! The partially finished basement provides the perfect area for a Family Room, Home Office, Gym or Recreational Space, while the unfinished portions offer plenty of storage. These spacious living areas make this home ideal for everyday living and entertaining. Enjoy the wooded back yard view. Whether you're a first-time buyer, downsizing, or looking for a move in ready home with room to grow, this Ranch is must-see. Schedule your private showing today.
Contact an agent
Home facts
- Year built:1976
- Listing ID #:20261057408
- Added:3 day(s) ago
- Updated:July 28, 2026 at 10:00 AM
Rooms and interior
- Bedrooms:3
- Total bathrooms:2
- Full bathrooms:1
- Half bathrooms:1
- Rooms Total:8
- Basement Description:Partially Finished
- Living area:2,394 sq. ft.
Heating and cooling
- Cooling:Central Air
- Heating:Forced Air, Natural Gas
Structure and exterior
- Roof:Asphalt
- Year built:1976
- Building area:2,394 sq. ft.
- Lot area:0.17 Acres
- Architectural Style:Ranch
- Construction Materials:Aluminum Siding, Brick, Vinyl Siding
- Exterior Features:Covered, Patio, Porch
- Foundation Description:Basement, Poured
- Levels:One
Utilities
- Water:Public
- Sewer:Public Sewer
Finances and disclosures
- Price:$310,000
- Price per sq. ft.:$129.49
- Tax amount:$3,385
Features and amenities
- Appliances:Dishwasher, Dryer, Free Standing Refrigerator, Washer
- Laundry features:Laundry Room
Parking
- Parking description:Attached, Two Car Garage
- Garage spaces:2

New listings near 9437 Continental Drive
- New
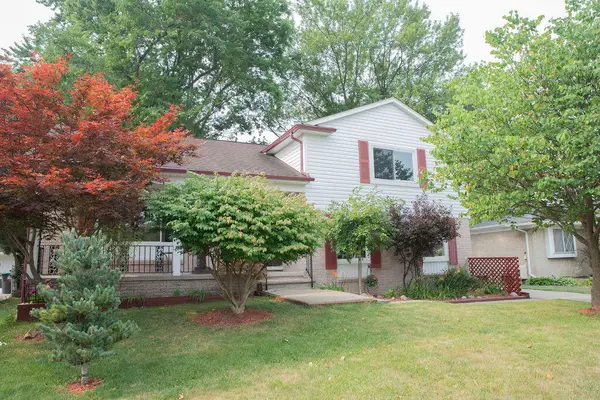 $230,000Active4 beds 3 baths1,811 sq. ft.
26177 Kinyon Street, Taylor, MI No
MLS# 81026038785Listed by: KEY REALTY ONE LLC - New
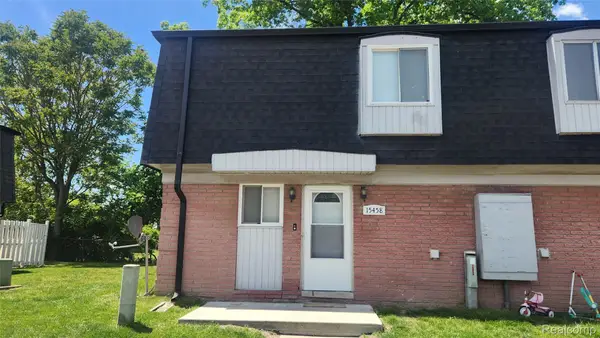 $89,990Active2 beds 2 baths1,032 sq. ft.
15458 Dupage Boulevard, Taylor, MI 48180
MLS# 20261058206Listed by: REAL ESTATE ONE-TRENTON - New
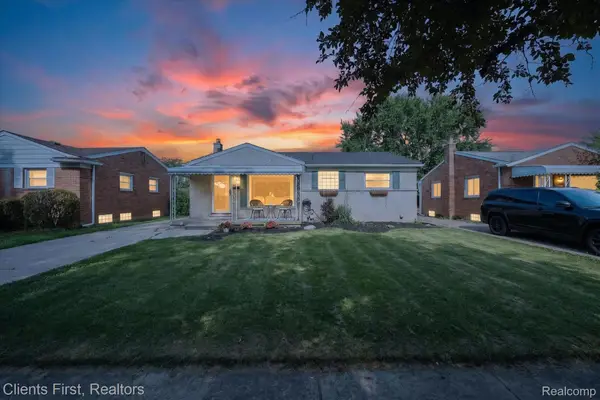 $237,000Active3 beds 1 baths1,242 sq. ft.
7520 Sloan Street, Taylor, MI 48180
MLS# 20261058223Listed by: CLIENTS FIRST, REALTORS - New
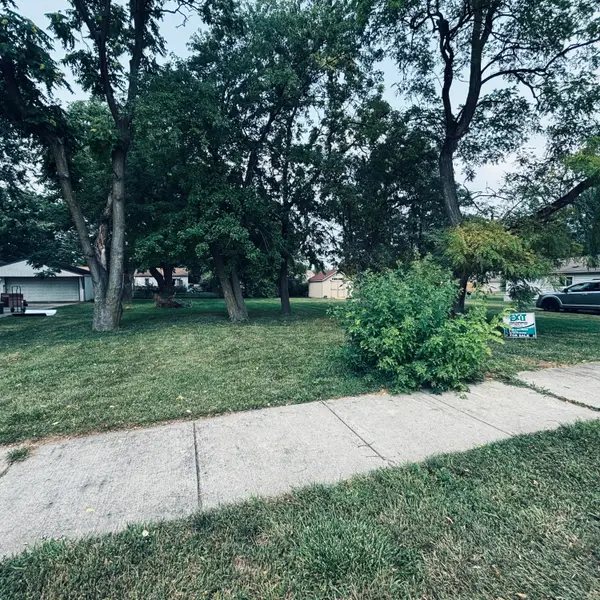 $17,900Active0.17 Acres
0 Weddel St, Taylor, MI 48180
MLS# 26038673Listed by: EXIT REALTY 1ST LLC - New
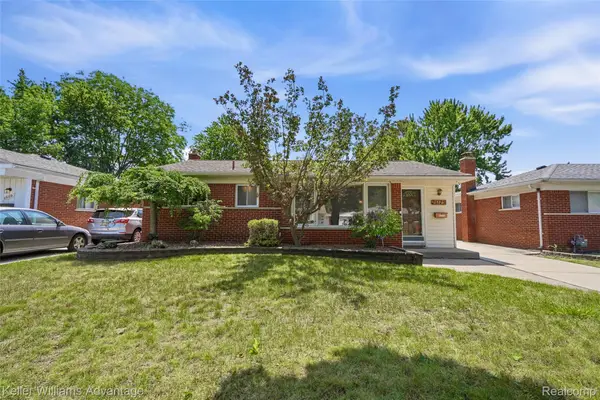 $239,000Active3 beds 2 baths2,640 sq. ft.
25123 Ward Street, Taylor, MI 48180
MLS# 20261057768Listed by: KELLER WILLIAMS ADVANTAGE - New
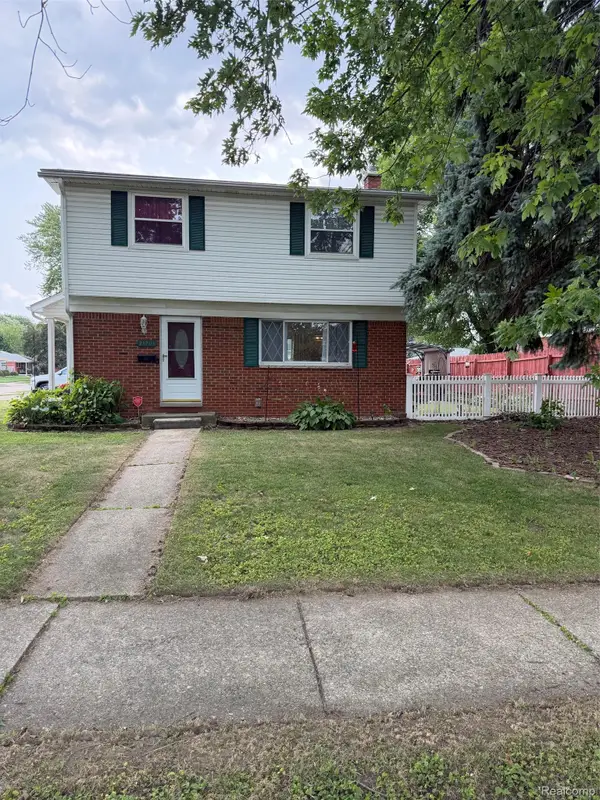 $244,900Active4 beds 2 baths1,219 sq. ft.
21701 Wick Road, Taylor, MI 48180
MLS# 20261057143Listed by: REAL ESTATE ONE-MONROE - New
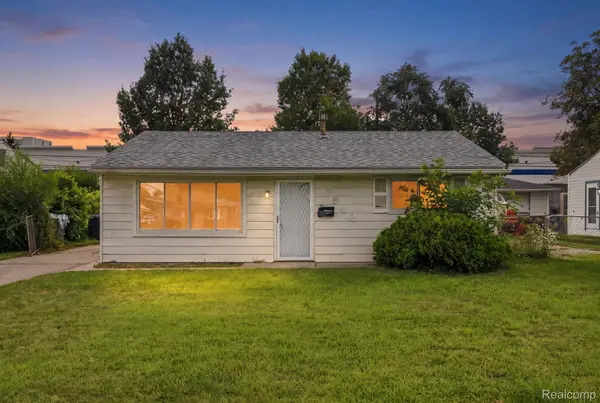 $169,900Active3 beds 1 baths950 sq. ft.
7546 Pine Street, Taylor, MI 48180
MLS# 20261057758Listed by: COMMUNITY CHOICE REALTY INC - New
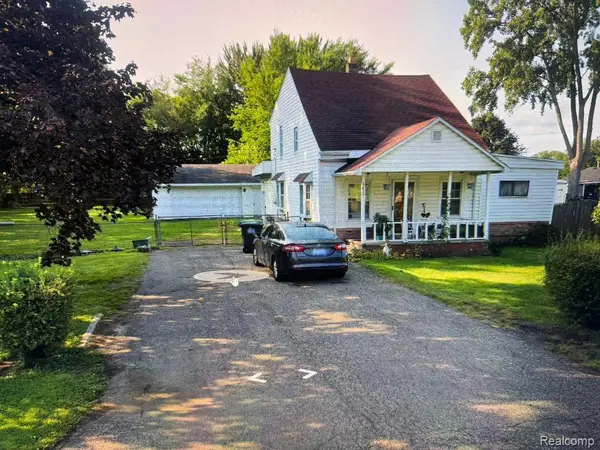 $384,900Active3 beds 1 baths1,600 sq. ft.
23815 Koths Street, Taylor, MI 48180
MLS# 20261057568Listed by: REAL ESTATE ONE-NORTHVILLE - New
 $219,900Active3 beds 1 baths1,000 sq. ft.
7208 Mortenview Drive, Taylor, MI 48180
MLS# 20261057528Listed by: REAL ESTATE ONE-NORTHVILLE


Protect your home and budget from life's surprises with an Assurant Home Warranty, backed by a partner that supports you through every step of homeownership. Explore Plans.
© 2023 - 2026 ERA Franchise Systems LLC. All rights reserved. ERA Franchise Systems LLC fully supports the principles of the Fair Housing Act and the Equal Opportunity Act. ERA, ERA Real Estate powered, and their respective logos are registered service marks of ERA Franchise Systems LLC. Each office is independently owned and operated.