
22116 Wick Road, Taylor, MI 48180
Local realty services provided by:ERA Prime Real Estate Group
22116 Wick Road,Taylor, MI 48180
$119,900
- 3 Beds
- 1 Baths
- 1,608 sq. ft.
- Single family
- Pending
Listed by: moe kassem, al abdallah
Office: exp realty main
MLS#:20261060639
Source:MI_REALCOMP
Price summary
- Price:$119,900
- Price per sq. ft.:$74.56
About this home
Highest & Best offers from all interested parties. Please submit your highest and best offer no later than Wednesday, August 19, 2026, at 12:00 PM (noon).
Please make sure your offer reflects your buyer’s strongest terms, including price, financing, closing timeline, contingencies, and any other terms that may be important to the seller.
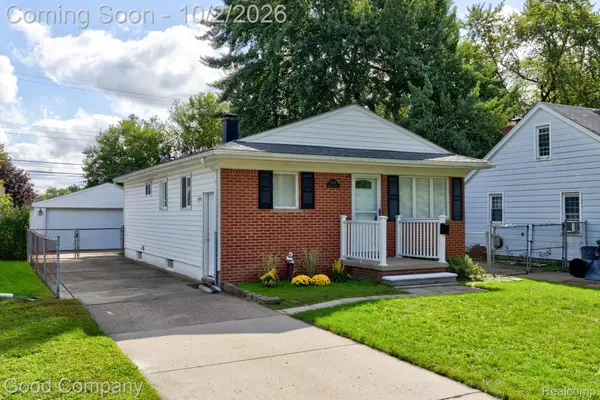
PRIME T-LOT WITH EXTRA DRIVEWAY & HUGE BACKYARD OPPORTUNITY!
Welcome to 22116 Wick Road in Taylor! This home sits on a desirable T-lot offering an abundance of outdoor space and flexibility that is hard to find. The property features two driveways—one in the front and an additional driveway along the side that extends behind the garage—providing plenty of parking for vehicles, trailers, recreational toys, or future projects.
The home itself has excellent bones and solid potential, making it a great opportunity for both owner-occupants and investors. With just some minor updates and personal touches, this property can truly shine. Step outside and discover two storage sheds plus a very large lot behind the garage, offering endless possibilities for entertaining, gardening, recreation, additional storage, or creating your own outdoor oasis.
Conveniently located in Taylor with easy access to major roads, shopping, dining, schools, and everyday amenities. If you’re looking for a home with space, land, multiple driveways, and tons of potential, this one deserves a look!
Don’t miss this opportunity to own a home with a lot of possibilities and room to make it your own!...
Contact an agent
Home facts
- Year built:1959
- Subdivision & Development:SLOAN SOUTH DEARBORN SUB
- Listing ID #:20261060639
- Added:48 day(s) ago
- Updated:September 30, 2026 at 09:22 AM
Rooms and interior
- Bedrooms:3
- Total bathrooms:1
- Full bathrooms:1
- Rooms Total:5
- Basement Description:Full, Partially Finished
- Living area:1,608 sq. ft.
Heating and cooling
- Cooling:Ceiling Fans, Central Air
- Heating:Forced Air, Natural Gas
Structure and exterior
- Roof:Asphalt
- Year built:1959
- Building area:1,608 sq. ft.
- Lot area:0.33 Acres
- Lot Features:Irregular Lot, Part Larger Parcel
- Architectural Style:Ranch
- Construction Materials:Vinyl Siding
- Exterior Features:Awnings, Covered, Porch
- Foundation Description:Basement, Block
- Levels:One
Utilities
- Water:Public
- Sewer:Public Sewer
Finances and disclosures
- Price:$119,900
- Price per sq. ft.:$74.56
- Tax amount:$3,144
Parking
- Parking description:Assigned 2 Spaces, Carport, Covered, Detached, Driveway, Electricity In Garage, Garage Door Opener, Garage Faces Front, Parking Pad, Side Entrance, Two and Half Car Garage
- Garage spaces:2.5

New listings near 22116 Wick Road
- New
 $203,000Active3 beds 1 baths1,281 sq. ft.
22665 Cloverlawn Street, Taylor, MI 48180
MLS# 20261078810Listed by: COLDWELL BANKER PROFESSIONALS-AA - New
 $222,900Active2 beds 2 baths2,576 sq. ft.
24418 Myler ST, Taylor, MI 48180
MLS# 57050223333Listed by: SYNERGY REALTY GROUP - New
 $164,900Active2 beds 1 baths1,196 sq. ft.
7841 Monroe Boulevard, Taylor, MI 48180
MLS# 20261076635Listed by: PARK AVENUE REALTY INC - New
 $219,900Active3 beds 2 baths1,022 sq. ft.
24886 Hayes ST, Taylor, MI 48180
MLS# 57050223255Listed by: CENTURY 21 ALLSTAR REAL ESTATE TEAM, INC - New
 $104,900Active3 beds 1 baths965 sq. ft.
7128 Cherokee Avenue, Taylor, MI 48180
MLS# 20261078474Listed by: RE/MAX TEAM 2000 - New
 $159,900Active3 beds 1 baths1,074 sq. ft.
6021 Mayfair Street, Taylor, MI 48180
MLS# 20261075824Listed by: DOWNRIVER HOMES LLC - Open Sat, 12 to 2pmNew
 $160,000Active3 beds 2 baths1,728 sq. ft.
6545 Madison Street, Taylor, MI 48180
MLS# 20261077319Listed by: GOOD COMPANY - Open Sat, 10am to 1pmNew
 $265,000Active3 beds 2 baths1,520 sq. ft.
11042 Katherine ST, Taylor, MI 48180
MLS# 57050223137Listed by: COLDWELL BANKER HAYNES R.E. IN MONROE - New
 $369,900Active4 beds 3 baths1,822 sq. ft.
10884 Island Lake Drive, Taylor, MI 48180
MLS# 20261078102Listed by: REAL ESTATE ONE-SOUTHGATE - New
 $155,000Active2 beds 1 baths1,057 sq. ft.
7224 William Street, Taylor, MI 48180
MLS# 81026051412Listed by: VANTAGE REALTY GROUP, LLC


Protect your home and budget from life's surprises with an Assurant Home Warranty, backed by a partner that supports you through every step of homeownership. Explore Plans.
© 2023 - 2026 ERA Franchise Systems LLC. All rights reserved. ERA Franchise Systems LLC fully supports the principles of the Fair Housing Act and the Equal Opportunity Act. ERA, ERA Real Estate powered, and their respective logos are registered service marks of ERA Franchise Systems LLC. Each office is independently owned and operated.