
22791 Coachlight Circle, Taylor, MI 48180
Local realty services provided by:ERA Prime Real Estate Group
22791 Coachlight Circle,Taylor, MI 48180
$267,000
- 2 Beds
- 3 Baths
- 2,792 sq. ft.
- Single family
- Active
Listed by: endrina malkowski, ronnie ahmad
Office: keller williams legacy
MLS#:20261069882
Source:MI_REALCOMP
Price summary
- Price:$267,000
- Price per sq. ft.:$95.63
- Monthly HOA dues:$355
About this home
Welcome to 22791 Coach Light Circle in Taylor—a spacious, inviting home designed for comfortable everyday living and easy entertaining. Step inside to a bright, open layout with vaulted ceilings, skylights, and abundant natural light. The living room offers a cozy fireplace, generous seating space, and an easy flow into the dining area and kitchen, creating the perfect setup for gatherings with family and friends.
The kitchen features warm wood cabinetry, plenty of counter space and a convenient breakfast bar, while the adjoining dining area opens to the deck for seamless indoor-outdoor living. The two large bedrooms offer great space and storage, including a roomy primary suite with its own private bath.
And the lower level is a standout, an expansive finished basement with room for a game area or office space or home theater, or the ultimate entertainment setup and a full bathroom. With multiple living areas, ample storage, a welcoming deck, and a layout that gives everyone room to spread out, this home offers flexibility that’s hard to find.
22791 Coach Light Circle is ready for its next chapter, bring your vision and make it yours!...
Contact an agent
Home facts
- Year built:2000
- Listing ID #:20261069882
- Added:5 day(s) ago
- Updated:September 14, 2026 at 10:32 AM
Rooms and interior
- Bedrooms:2
- Total bathrooms:3
- Full bathrooms:3
- Rooms Total:8
- Basement Description:Finished
- Living area:2,792 sq. ft.
Heating and cooling
- Heating:Forced Air, Natural Gas
Structure and exterior
- Year built:2000
- Building area:2,792 sq. ft.
- Architectural Style:Ranch
- Construction Materials:Brick, Vinyl Siding
- Foundation Description:Basement, Poured
- Levels:One
Utilities
- Water:Public
- Sewer:Public Sewer
Finances and disclosures
- Price:$267,000
- Price per sq. ft.:$95.63
- Tax amount:$2,618
Parking
- Parking description:Attached, Two Car Garage
- Garage spaces:2

New listings near 22791 Coachlight Circle
- New
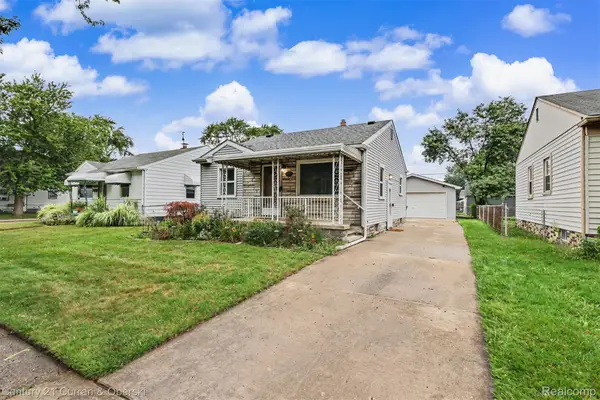 $174,900Active2 beds 1 baths750 sq. ft.
20446 Champaign Street, Taylor, MI 48180
MLS# 20261073397Listed by: CENTURY 21 CURRAN & OBERSKI - New
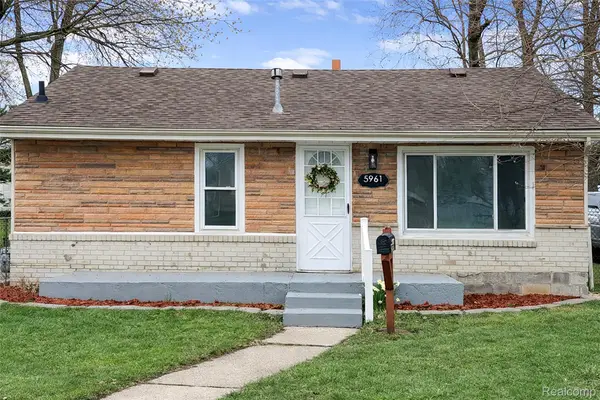 $159,900Active3 beds 1 baths1,110 sq. ft.
5961 Marvin Street, Taylor, MI 48180
MLS# 20261073464Listed by: KW PROFESSIONALS - New
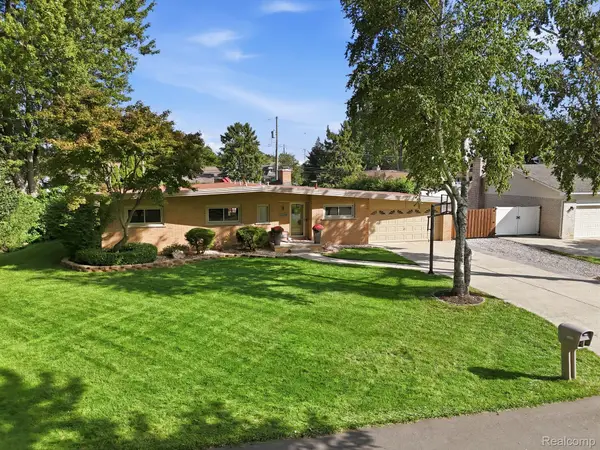 $299,900Active3 beds 2 baths2,410 sq. ft.
23090 Emmett Street, Taylor, MI 48180
MLS# 20261071488Listed by: PARK AVENUE REALTY INC - New
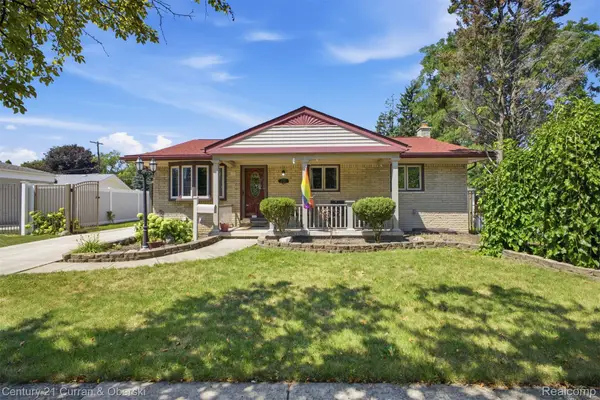 $220,000Active3 beds 2 baths1,412 sq. ft.
6724 Polk Street, Taylor, MI 48180
MLS# 20261073335Listed by: CENTURY 21 CURRAN & OBERSKI - New
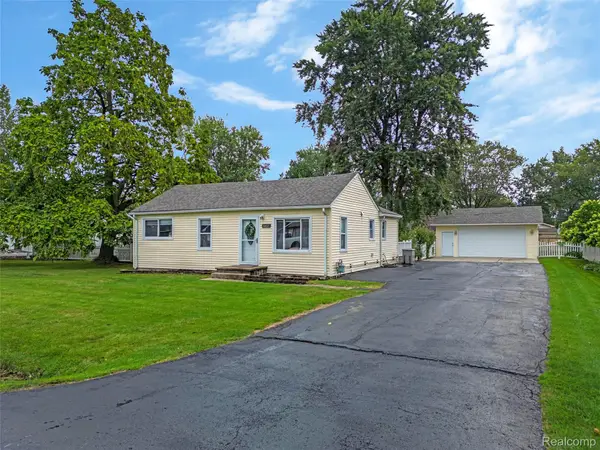 $175,000Active2 beds 2 baths920 sq. ft.
16427 Jackson Street, Taylor, MI 48180
MLS# 20261071957Listed by: HOME DIRECT REALTY - New
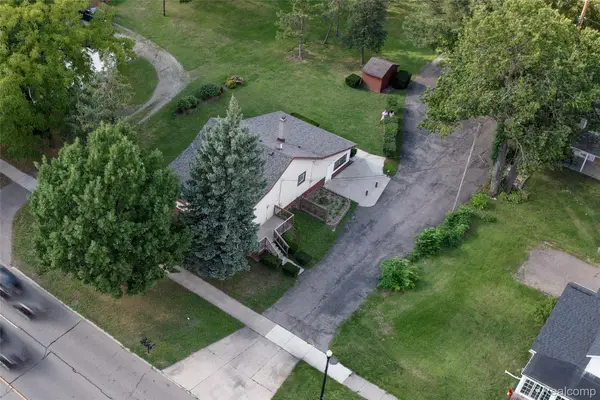 $450,000Active8 beds 3 baths3,449 sq. ft.
22900 Goddard Road, Taylor, MI 48180
MLS# 20261072517Listed by: KW PROFESSIONALS - New
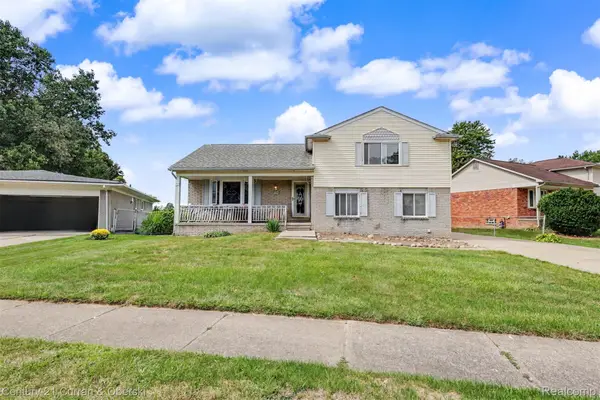 $254,000Active4 beds 2 baths1,810 sq. ft.
10506 Continental Drive, Taylor, MI 48180
MLS# 20261071953Listed by: CENTURY 21 CURRAN & OBERSKI - New
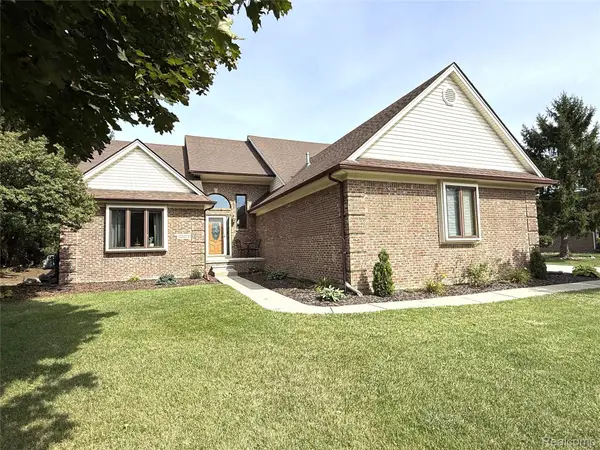 $479,900Active5 beds 4 baths4,042 sq. ft.
22202 Vinewood Boulevard, Taylor, MI 48180
MLS# 20261072712Listed by: RE/MAX MOVES - New
 $195,000Active3 beds 1 baths1,014 sq. ft.
20365 Empire Street, Taylor, MI 48180
MLS# 20261070747Listed by: KELLER WILLIAMS REALTY-GREAT LAKES


Protect your home and budget from life's surprises with an Assurant Home Warranty, backed by a partner that supports you through every step of homeownership. Explore Plans.
© 2023 - 2026 ERA Franchise Systems LLC. All rights reserved. ERA Franchise Systems LLC fully supports the principles of the Fair Housing Act and the Equal Opportunity Act. ERA, ERA Real Estate powered, and their respective logos are registered service marks of ERA Franchise Systems LLC. Each office is independently owned and operated.