
24857 Champaign, Taylor, MI 48180
Local realty services provided by:ERA Prime Real Estate Group
24857 Champaign,Taylor, MI 48180
$199,999
- 2 Beds
- 1 Baths
- 2,044 sq. ft.
- Single family
- Active
Listed by: sam beydoun
Office: got key'd realty
MLS#:20261061672
Source:MI_REALCOMP
Price summary
- Price:$199,999
- Price per sq. ft.:$97.85
About this home
Welcome all Buyers to this Beautiful Brick ranch in the Heart of Taylor! Great location close to telegraph, finished basement that doubles the sq ft. Some Features are an open floor layout, large dining room that can be easily converted back to a bedroom. AC unit installed about 5 years ago and a Two Car Garage. Double doors leading to a nice large sitting area in the back yard for having your morning coffee or a nice family get together. Newer concrete slabs right outside and inside the garage. Come take a look!! This will not last long.
Contact an agent
Home facts
- Year built:1956
- Listing ID #:20261061672
- Added:55 day(s) ago
- Updated:October 01, 2026 at 10:13 AM
Rooms and interior
- Bedrooms:2
- Total bathrooms:1
- Full bathrooms:1
- Rooms Total:5
- Basement Description:Finished
- Living area:2,044 sq. ft.
Heating and cooling
- Heating:Forced Air, Natural Gas
Structure and exterior
- Year built:1956
- Building area:2,044 sq. ft.
- Lot area:0.13 Acres
- Architectural Style:Ranch
- Construction Materials:Brick
- Foundation Description:Basement, Block
- Levels:One
Utilities
- Water:Public
- Sewer:Public Sewer
Finances and disclosures
- Price:$199,999
- Price per sq. ft.:$97.85
- Tax amount:$6,532
Parking
- Parking description:Detached, Two Car Garage
- Garage spaces:2

New listings near 24857 Champaign
- New
 $624,900Active4 beds 3 baths2,400 sq. ft.
23275 Northline Road, Taylor, MI 48180
MLS# 20261079304Listed by: COMMUNITY CHOICE REALTY INC - New
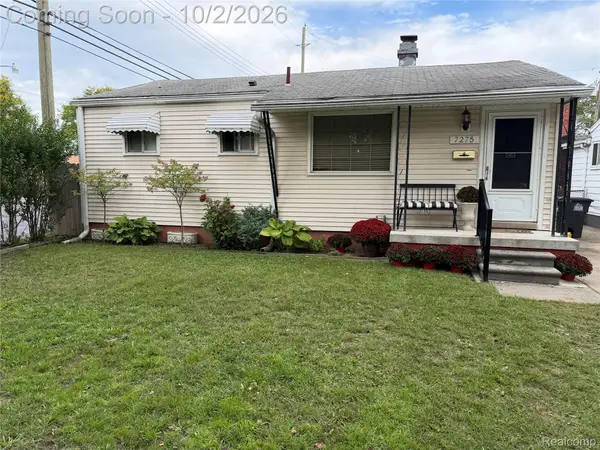 $185,000Active3 beds 2 baths1,545 sq. ft.
7275 Katherine Street, Taylor, MI 48180
MLS# 20261079060Listed by: REAL ESTATE ONE-MONROE - New
 $203,000Active3 beds 1 baths1,281 sq. ft.
22665 Cloverlawn Street, Taylor, MI 48180
MLS# 20261078810Listed by: COLDWELL BANKER PROFESSIONALS-AA - New
 $222,900Active2 beds 2 baths2,576 sq. ft.
24418 Myler ST, Taylor, MI 48180
MLS# 57050223333Listed by: SYNERGY REALTY GROUP - New
 $164,900Active2 beds 1 baths1,196 sq. ft.
7841 Monroe Boulevard, Taylor, MI 48180
MLS# 20261076635Listed by: PARK AVENUE REALTY INC - New
 $219,900Active3 beds 2 baths1,022 sq. ft.
24886 Hayes ST, Taylor, MI 48180
MLS# 57050223255Listed by: CENTURY 21 ALLSTAR REAL ESTATE TEAM, INC - New
 $104,900Active3 beds 1 baths965 sq. ft.
7128 Cherokee Avenue, Taylor, MI 48180
MLS# 20261078474Listed by: RE/MAX TEAM 2000 - New
 $159,900Active3 beds 1 baths1,074 sq. ft.
6021 Mayfair Street, Taylor, MI 48180
MLS# 20261075824Listed by: DOWNRIVER HOMES LLC - Open Sat, 12 to 2pmNew
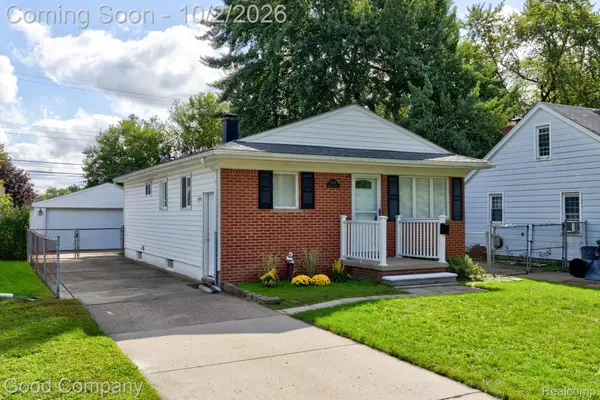 $160,000Active3 beds 2 baths1,728 sq. ft.
6545 Madison Street, Taylor, MI 48180
MLS# 20261077319Listed by: GOOD COMPANY - Open Sat, 10am to 1pmNew
 $265,000Active3 beds 2 baths1,520 sq. ft.
11042 Katherine ST, Taylor, MI 48180
MLS# 57050223137Listed by: COLDWELL BANKER HAYNES R.E. IN MONROE


Protect your home and budget from life's surprises with an Assurant Home Warranty, backed by a partner that supports you through every step of homeownership. Explore Plans.
© 2023 - 2026 ERA Franchise Systems LLC. All rights reserved. ERA Franchise Systems LLC fully supports the principles of the Fair Housing Act and the Equal Opportunity Act. ERA, ERA Real Estate powered, and their respective logos are registered service marks of ERA Franchise Systems LLC. Each office is independently owned and operated.