
25186 Anna Street, Taylor, MI 48180
Local realty services provided by:ERA Prime Real Estate Group
25186 Anna Street,Taylor, MI 48180
$300,000
- 3 Beds
- 3 Baths
- 1,915 sq. ft.
- Single family
- Pending
Listed by: robert sherman
Office: re/max platinum
MLS#:81026028816
Source:MI_REALCOMP
Price summary
- Price:$300,000
- Price per sq. ft.:$156.66
About this home
Roof is less than a month old*Offering the perfect blend of space, comfort, and functionality, this well-maintained Taylor colonial features 3 bedrooms, 2.5 baths, and over 1,900 square feet of living space. Wired for a generator and has a heater in the garage. The thoughtfully designed layout includes a spacious kitchen with ample cabinetry, inviting living and family areas, and a sun-filled room overlooking the backyard. The finished basement expands your living options with a recreation area, full bath, and dedicated laundry space. Outside, enjoy a large yard, attached 2-car garage, and plenty of room for entertaining or everyday living. Conveniently located near parks, shopping, dining, and major expressways, this home is ready for its next owner to move in and make it their own.
Contact an agent
Home facts
- Year built:1968
- Listing ID #:81026028816
- Added:110 day(s) ago
- Updated:September 30, 2026 at 09:22 AM
Rooms and interior
- Bedrooms:3
- Total bathrooms:3
- Full bathrooms:2
- Half bathrooms:1
- Rooms Total:9
- Flooring:Carpet, Laminate
- Basement Description:Finished, Full
- Living area:1,915 sq. ft.
Heating and cooling
- Cooling:Ceiling Fans, Central Air
- Heating:Forced Air, Natural Gas
Structure and exterior
- Roof:Asphalt
- Year built:1968
- Building area:1,915 sq. ft.
- Lot area:0.22 Acres
- Architectural Style:Colonial
- Construction Materials:Brick, Vinyl Siding
- Exterior Features:Patio
- Foundation Description:Basement
Utilities
- Water:Public
- Sewer:Public Sewer
Finances and disclosures
- Price:$300,000
- Price per sq. ft.:$156.66
- Tax amount:$5,861
Features and amenities
- Appliances:Dryer, Range, Refrigerator, Washer
- Laundry features:In Basement
Parking
- Parking description:Attached, Concrete, Garage Door Opener, Garage Faces Front
- Garage spaces:2

New listings near 25186 Anna Street
- New
 $203,000Active3 beds 1 baths1,281 sq. ft.
22665 Cloverlawn Street, Taylor, MI 48180
MLS# 20261078810Listed by: COLDWELL BANKER PROFESSIONALS-AA - New
 $222,900Active2 beds 2 baths2,576 sq. ft.
24418 Myler ST, Taylor, MI 48180
MLS# 57050223333Listed by: SYNERGY REALTY GROUP - New
 $164,900Active2 beds 1 baths1,196 sq. ft.
7841 Monroe Boulevard, Taylor, MI 48180
MLS# 20261076635Listed by: PARK AVENUE REALTY INC - New
 $219,900Active3 beds 2 baths1,022 sq. ft.
24886 Hayes ST, Taylor, MI 48180
MLS# 57050223255Listed by: CENTURY 21 ALLSTAR REAL ESTATE TEAM, INC - New
 $104,900Active3 beds 1 baths965 sq. ft.
7128 Cherokee Avenue, Taylor, MI 48180
MLS# 20261078474Listed by: RE/MAX TEAM 2000 - New
 $159,900Active3 beds 1 baths1,074 sq. ft.
6021 Mayfair Street, Taylor, MI 48180
MLS# 20261075824Listed by: DOWNRIVER HOMES LLC - Open Sat, 12 to 2pmNew
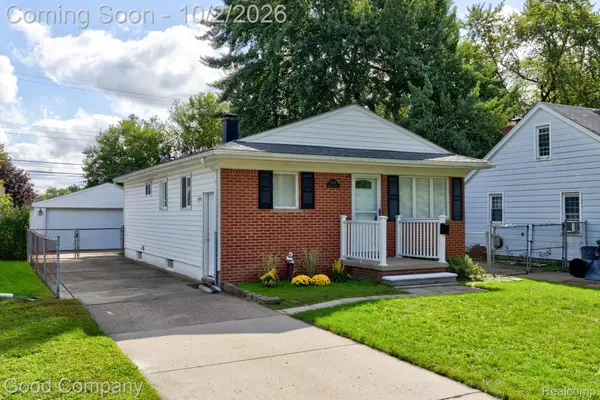 $160,000Active3 beds 2 baths1,728 sq. ft.
6545 Madison Street, Taylor, MI 48180
MLS# 20261077319Listed by: GOOD COMPANY - Open Sat, 10am to 1pmNew
 $265,000Active3 beds 2 baths1,520 sq. ft.
11042 Katherine ST, Taylor, MI 48180
MLS# 57050223137Listed by: COLDWELL BANKER HAYNES R.E. IN MONROE - New
 $369,900Active4 beds 3 baths1,822 sq. ft.
10884 Island Lake Drive, Taylor, MI 48180
MLS# 20261078102Listed by: REAL ESTATE ONE-SOUTHGATE - New
 $155,000Active2 beds 1 baths1,057 sq. ft.
7224 William Street, Taylor, MI 48180
MLS# 81026051412Listed by: VANTAGE REALTY GROUP, LLC


Protect your home and budget from life's surprises with an Assurant Home Warranty, backed by a partner that supports you through every step of homeownership. Explore Plans.
© 2023 - 2026 ERA Franchise Systems LLC. All rights reserved. ERA Franchise Systems LLC fully supports the principles of the Fair Housing Act and the Equal Opportunity Act. ERA, ERA Real Estate powered, and their respective logos are registered service marks of ERA Franchise Systems LLC. Each office is independently owned and operated.