
5904 Janet ST, Taylor, MI 48180
Local realty services provided by:ERA Prime Real Estate Group
5904 Janet ST,Taylor, MI 48180
$599,000
- - Beds
- 4 Baths
- 3,400 sq. ft.
- Multi-family
- Active
Listed by: nahar ali
Office: woodgate realty
MLS#:20261082833
Source:MI_REALCOMP
Price summary
- Price:$599,000
- Price per sq. ft.:$176.18
About this home
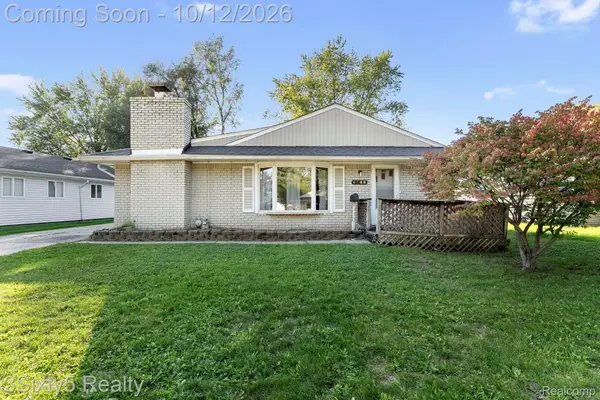
5904 Janet Street, Taylor — Exceptional turnkey 4-unit multifamily investment opportunity. Currently, two units are occupied and two units are vacant, allowing prospective buyers to view the size, layout, and condition of the units firsthand. This meticulously remodeled 11-bedroom, 8-bathroom property consists of four independent units, each offering a private entrance, dedicated kitchen with appliances, and full bathroom.
Recent improvements include a new roof installed in 2023, complete interior remodeling with modern finishes, four individual water heaters, and four furnaces. A 2.5-car garage provides additional utility. Tenants are responsible for their own water, electricity, and heat, resulting in reduced ownership expenses.
The seller reports strong tenant interest, with prospective tenants ready to move in. The property is well-suited for short-term rentals, extended stays, or multigenerational living. A well-maintained, income-producing asset positioned for strong cash flow in Taylor’s active rental market.
Real estate agents must accompany their clients during showings. Schedule your visit today to see this inviting property in person! All information and measurements are estimated....
Contact an agent
Home facts
- Year built:1951
- Subdivision & Development:DEARBORNAIRE DALY SUB
- Listing ID #:20261082833
- Added:1 day(s) ago
- Updated:October 13, 2026 at 06:10 AM
Rooms and interior
- Total bathrooms:4
- Full bathrooms:4
- Basement Description:Unfinished
- Living area:3,400 sq. ft.
Heating and cooling
- Heating:Forced Air, Natural Gas
Structure and exterior
- Year built:1951
- Building area:3,400 sq. ft.
- Lot area:0.23 Acres
- Architectural Style:Colonial, Duplex
- Construction Materials:Vinyl Siding
- Foundation Description:Basement, Block, Crawl Space
- Levels:Two
Utilities
- Water:Public, Water at Street
- Sewer:Public Sewer, Sewer at Street
Finances and disclosures
- Price:$599,000
- Price per sq. ft.:$176.18
- Tax amount:$10,646
Parking
- Total parking spaces:10
- Parking description:Garage, Shared Driveway

New listings near 5904 Janet ST
- New
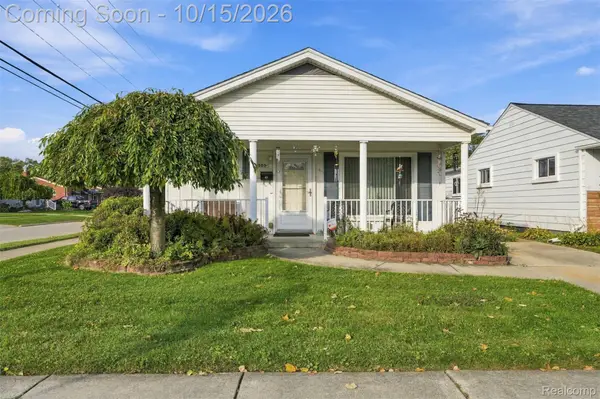 $125,000Active3 beds 1 baths1,000 sq. ft.
8350 Elm ST, Taylor, MI 48180
MLS# 20261082914Listed by: EXP REALTY - New
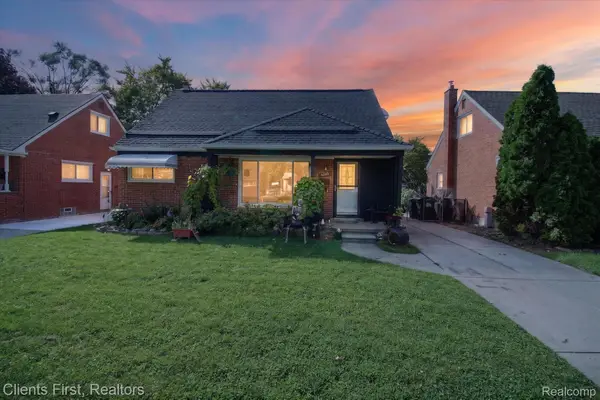 $199,900Active3 beds 2 baths1,576 sq. ft.
9012 Roosevelt ST, Taylor, MI 48180
MLS# 20261082788Listed by: CLIENTS FIRST, REALTORS - New
 $144,900Active3 beds 1 baths1,107 sq. ft.
5846 WESTLAKE ST, Taylor, MI 48180
MLS# 20261082505Listed by: RE/MAX TEAM 2000 - New
 $159,900Active4 beds 1 baths1,071 sq. ft.
6761 Ziegler ST, Taylor, MI 48180
MLS# 20261082114Listed by: BROOKSTONE, REALTORS LLC - New
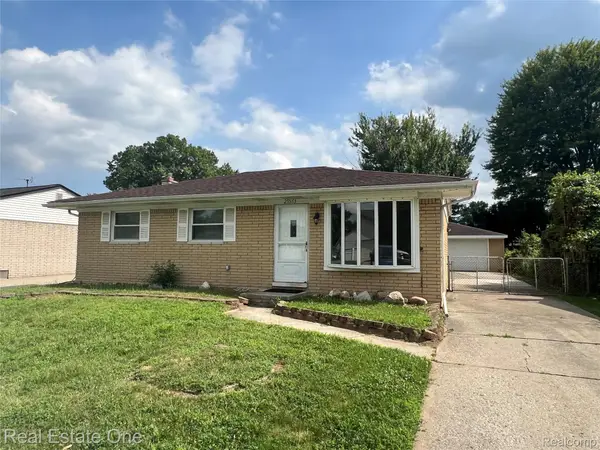 $199,999Active3 beds 1 baths1,017 sq. ft.
25563 Baker, Taylor, MI 48180
MLS# 20261082257Listed by: REAL ESTATE ONE-SOUTHGATE - New
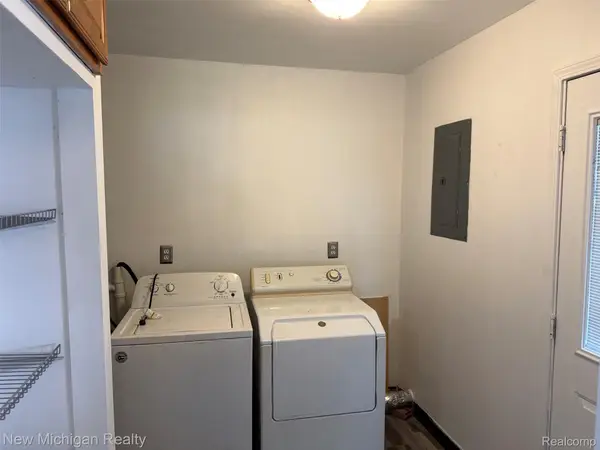 $174,900Active4 beds 1 baths1,326 sq. ft.
5846 Jackson ST S, Taylor, MI 48180
MLS# 20261082118Listed by: NEW MICHIGAN REALTY, LLC - Open Sat, 12am to 5pmNew
 $220,000Active3 beds 2 baths1,352 sq. ft.
11795 Syracuse ST, Taylor, MI 48180
MLS# 20261082091Listed by: EXP REALTY MAIN  $174,900Pending3 beds 2 baths1,926 sq. ft.
25304 Haskell ST, Taylor, MI 48180
MLS# 20261081920Listed by: EXP REALTY- New
 $185,000Active2 beds 1 baths1,386 sq. ft.
6744 Harding ST, Taylor, MI 48180
MLS# 20261081809Listed by: 3SIXTY5 REALTY


Protect your home and budget from life's surprises with an Assurant Home Warranty, backed by a partner that supports you through every step of homeownership. Explore Plans.
© 2023 - 2026 ERA Franchise Systems LLC. All rights reserved. ERA Franchise Systems LLC fully supports the principles of the Fair Housing Act and the Equal Opportunity Act. ERA, ERA Real Estate powered, and their respective logos are registered service marks of ERA Franchise Systems LLC. Each office is independently owned and operated.