
8350 Elm ST, Taylor, MI 48180
Local realty services provided by:ERA Prime Real Estate Group
8350 Elm ST,Taylor, MI 48180
$125,000
- 3 Beds
- 1 Baths
- 1,000 sq. ft.
- Single family
- Active
Listed by: david lamarand
Office: exp realty
MLS#:20261082914
Source:MI_REALCOMP
Price summary
- Price:$125,000
- Price per sq. ft.:$125
About this home
This slab ranch sits on a corner lot and has something you rarely find at this price: an attached two-car garage. No more scraping ice off the windshield or hauling groceries across the yard. The roof and windows were updated in 2013, so the big-ticket items are covered, and the bathroom already has an updated tub/shower surround and new flooring.
Then there's the covered front porch, perfect for morning coffee, evening chats with the neighbors, or watching a summer storm roll in without getting wet. It's the kind of spot that makes a house feel like home the moment you pull up.
Inside, the large dining area gets great south-facing natural light, with plenty of room for holiday dinners, game nights, or a big table for the whole crew. Most of the remaining work is fresh paint and new carpet or flooring, which makes this a great fit for a first-time buyer with vision or an investor looking for a smart value-add. Single-level living keeps things easy, and quick access to I-94 makes commuting and weekend trips a breeze.
Homes in this price range with an attached two-car garage don't come along often. Bring your paint swatches and your imagination, and come see it before someone else does!...
Contact an agent
Home facts
- Year built:1954
- Subdivision & Development:TELEGRAPH PARK SUB
- Listing ID #:20261082914
- Added:1 day(s) ago
- Updated:October 13, 2026 at 04:21 PM
Rooms and interior
- Bedrooms:3
- Total bathrooms:1
- Full bathrooms:1
- Rooms Total:7
- Living area:1,000 sq. ft.
Heating and cooling
- Cooling:Central Air
- Heating:Forced Air, Natural Gas
Structure and exterior
- Year built:1954
- Building area:1,000 sq. ft.
- Lot area:0.13 Acres
- Architectural Style:Ranch
- Construction Materials:Aluminum Siding
- Exterior Features:Covered, Porch
- Foundation Description:Slab
- Levels:One
Utilities
- Water:Public
- Sewer:Public Sewer
Finances and disclosures
- Price:$125,000
- Price per sq. ft.:$125
- Tax amount:$3,423
Features and amenities
- Appliances:Dryer, Free Standing Gas Range, Free Standing Refrigerator, Washer
Parking
- Parking description:Attached, Two Car Garage
- Garage spaces:2

New listings near 8350 Elm ST
- Coming Soon
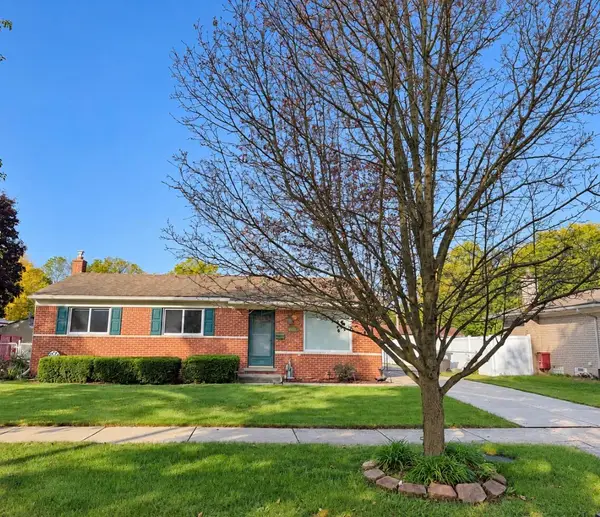 $192,199Coming Soon3 beds 3 baths1,005 sq. ft.
11192 Dudley Street, Taylor, MI 48180
MLS# 26054644Listed by: KELLER WILLIAMS HOMETOWNE - New
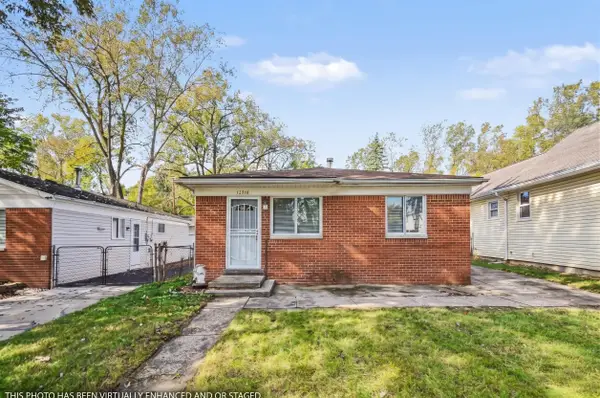 $139,900Active3 beds 1 baths1,001 sq. ft.
13516 Fellrath Street, Taylor, MI 48180
MLS# 26054564Listed by: KEYMARK REALTY - New
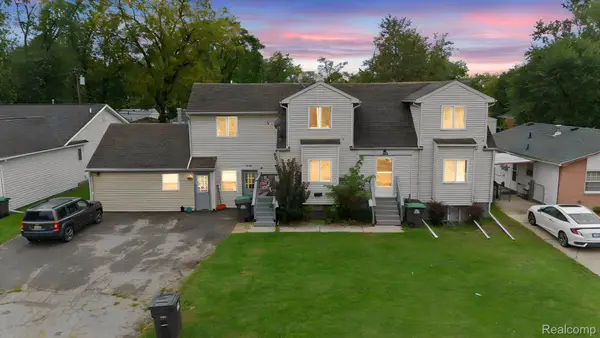 $599,000Active-- beds 4 baths3,400 sq. ft.
5904 Janet ST, Taylor, MI 48180
MLS# 20261082833Listed by: WOODGATE REALTY - New
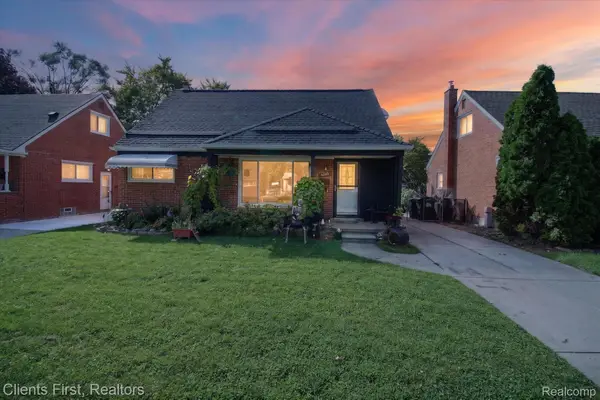 $199,900Active3 beds 2 baths1,576 sq. ft.
9012 Roosevelt ST, Taylor, MI 48180
MLS# 20261082788Listed by: CLIENTS FIRST, REALTORS - New
 $144,900Active3 beds 1 baths1,107 sq. ft.
5846 WESTLAKE ST, Taylor, MI 48180
MLS# 20261082505Listed by: RE/MAX TEAM 2000 - New
 $159,900Active4 beds 1 baths1,071 sq. ft.
6761 Ziegler ST, Taylor, MI 48180
MLS# 20261082114Listed by: BROOKSTONE, REALTORS LLC - New
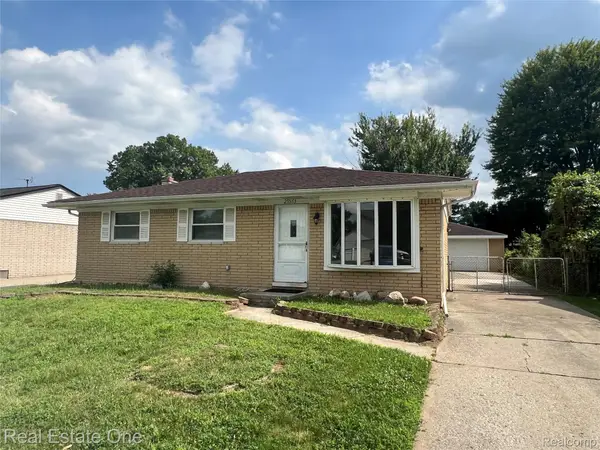 $199,999Active3 beds 1 baths1,017 sq. ft.
25563 Baker, Taylor, MI 48180
MLS# 20261082257Listed by: REAL ESTATE ONE-SOUTHGATE - New
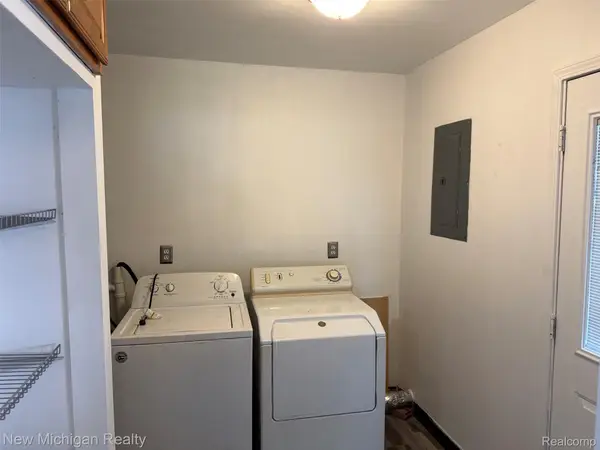 $174,900Active4 beds 1 baths1,326 sq. ft.
5846 Jackson ST S, Taylor, MI 48180
MLS# 20261082118Listed by: NEW MICHIGAN REALTY, LLC - Open Sat, 12am to 5pmNew
 $220,000Active3 beds 2 baths1,352 sq. ft.
11795 Syracuse ST, Taylor, MI 48180
MLS# 20261082091Listed by: EXP REALTY MAIN


Protect your home and budget from life's surprises with an Assurant Home Warranty, backed by a partner that supports you through every step of homeownership. Explore Plans.
© 2023 - 2026 ERA Franchise Systems LLC. All rights reserved. ERA Franchise Systems LLC fully supports the principles of the Fair Housing Act and the Equal Opportunity Act. ERA, ERA Real Estate powered, and their respective logos are registered service marks of ERA Franchise Systems LLC. Each office is independently owned and operated.