
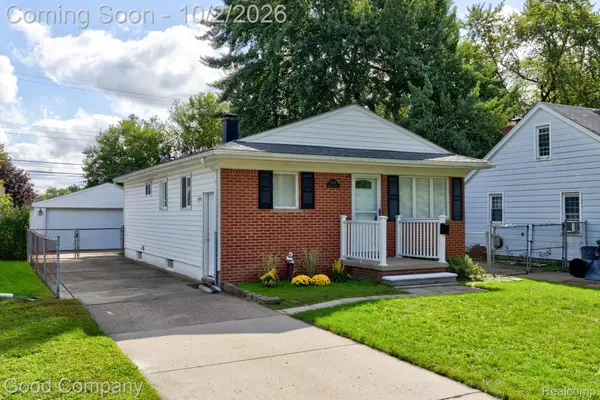
6880 Janet Street, Taylor, MI 48180
Local realty services provided by:ERA Prime Real Estate Group
6880 Janet Street,Taylor, MI 48180
$149,900
- 3 Beds
- 1 Baths
- 967 sq. ft.
- Single family
- Pending
Listed by: courtney lucarelli
Office: re/max masters
MLS#:20261064952
Source:MI_REALCOMP
Price summary
- Price:$149,900
- Price per sq. ft.:$155.02
About this home
Move-in ready means MOVE-IN READY!
This 3-bedroom, 1-bath Taylor home has been updated and is ready for its new owners—bring your belongings, unpack, and start enjoying your new home! Step inside to find new flooring throughout the living room and bedrooms. Pristine ceramic tile in the kitchen, bathroom, and laundry room. The primary bedroom features an attached sunroom, creating the perfect bonus space. All appliances stay, making your move even easier. Outside, you’ll find a newly poured concrete driveway and the added bonus of being tucked away on a dead-end street. Seller is providing the Certificate of Occupancy, taking one more item off the buyer’s to-do list. No projects to tackle and no long list of updates waiting for you—move in, get settled, and make it yours!
BATVI
Contact an agent
Home facts
- Year built:1966
- Subdivision & Development:JOHN HAESSE SUB
- Listing ID #:20261064952
- Added:45 day(s) ago
- Updated:September 30, 2026 at 09:22 AM
Rooms and interior
- Bedrooms:3
- Total bathrooms:1
- Full bathrooms:1
- Rooms Total:7
- Living area:967 sq. ft.
Heating and cooling
- Cooling:Ceiling Fans, Central Air
- Heating:Forced Air, Natural Gas
Structure and exterior
- Year built:1966
- Building area:967 sq. ft.
- Lot area:0.12 Acres
- Architectural Style:Ranch
- Construction Materials:Brick, Vinyl Siding
- Foundation Description:Slab
- Levels:One
Utilities
- Water:Public
- Sewer:Public Sewer
Finances and disclosures
- Price:$149,900
- Price per sq. ft.:$155.02
- Tax amount:$2,665
Features and amenities
- Appliances:Dishwasher, Disposal, Dryer, Free Standing Gas Range, Free Standing Refrigerator, Microwave, Range Hood, Washer
Parking
- Parking description:No Garage

New listings near 6880 Janet Street
- New
 $203,000Active3 beds 1 baths1,281 sq. ft.
22665 Cloverlawn Street, Taylor, MI 48180
MLS# 20261078810Listed by: COLDWELL BANKER PROFESSIONALS-AA - New
 $222,900Active2 beds 2 baths2,576 sq. ft.
24418 Myler ST, Taylor, MI 48180
MLS# 57050223333Listed by: SYNERGY REALTY GROUP - New
 $164,900Active2 beds 1 baths1,196 sq. ft.
7841 Monroe Boulevard, Taylor, MI 48180
MLS# 20261076635Listed by: PARK AVENUE REALTY INC - New
 $219,900Active3 beds 2 baths1,022 sq. ft.
24886 Hayes ST, Taylor, MI 48180
MLS# 57050223255Listed by: CENTURY 21 ALLSTAR REAL ESTATE TEAM, INC - New
 $104,900Active3 beds 1 baths965 sq. ft.
7128 Cherokee Avenue, Taylor, MI 48180
MLS# 20261078474Listed by: RE/MAX TEAM 2000 - New
 $159,900Active3 beds 1 baths1,074 sq. ft.
6021 Mayfair Street, Taylor, MI 48180
MLS# 20261075824Listed by: DOWNRIVER HOMES LLC - Open Sat, 12 to 2pmNew
 $160,000Active3 beds 2 baths1,728 sq. ft.
6545 Madison Street, Taylor, MI 48180
MLS# 20261077319Listed by: GOOD COMPANY - Open Sat, 10am to 1pmNew
 $265,000Active3 beds 2 baths1,520 sq. ft.
11042 Katherine ST, Taylor, MI 48180
MLS# 57050223137Listed by: COLDWELL BANKER HAYNES R.E. IN MONROE - New
 $369,900Active4 beds 3 baths1,822 sq. ft.
10884 Island Lake Drive, Taylor, MI 48180
MLS# 20261078102Listed by: REAL ESTATE ONE-SOUTHGATE - New
 $155,000Active2 beds 1 baths1,057 sq. ft.
7224 William Street, Taylor, MI 48180
MLS# 81026051412Listed by: VANTAGE REALTY GROUP, LLC


Protect your home and budget from life's surprises with an Assurant Home Warranty, backed by a partner that supports you through every step of homeownership. Explore Plans.
© 2023 - 2026 ERA Franchise Systems LLC. All rights reserved. ERA Franchise Systems LLC fully supports the principles of the Fair Housing Act and the Equal Opportunity Act. ERA, ERA Real Estate powered, and their respective logos are registered service marks of ERA Franchise Systems LLC. Each office is independently owned and operated.