
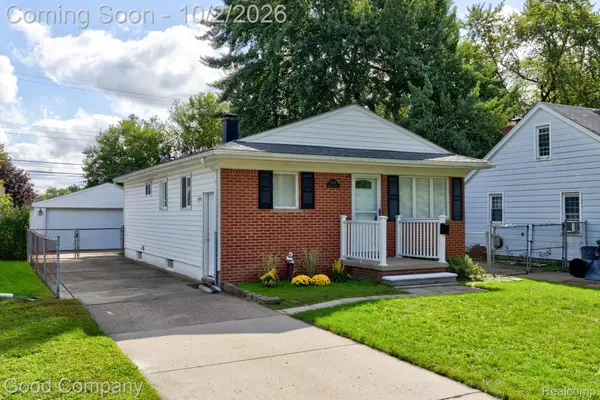
7472 Margaret Street, Taylor, MI 48180
Local realty services provided by:ERA Prime Real Estate Group
Listed by: todd j swenson
Office: national realty centers, inc
MLS#:20261060235
Source:MI_REALCOMP
Price summary
- Price:$269,900
- Price per sq. ft.:$140.5
Contact an agent
Home facts
- Year built:1956
- Subdivision & Development:EAMAN PARK SUB
- Listing ID #:20261060235
- Added:59 day(s) ago
- Updated:September 30, 2026 at 09:22 AM
Rooms and interior
- Bedrooms:3
- Total bathrooms:2
- Full bathrooms:2
- Rooms Total:10
- Basement Description:Bath Stubbed, Finished, Full
- Living area:1,921 sq. ft.
Heating and cooling
- Cooling:Central Air
- Heating:Forced Air, Natural Gas
Structure and exterior
- Roof:Asphalt
- Year built:1956
- Building area:1,921 sq. ft.
- Lot area:0.14 Acres
- Lot Features:Corner Lot, Level
- Architectural Style:Ranch
- Construction Materials:Brick
- Exterior Features:Awnings, Covered, Patio
- Foundation Description:Basement, Poured
- Levels:One
Utilities
- Water:Public
- Sewer:Public Sewer
Finances and disclosures
- Price:$269,900
- Price per sq. ft.:$140.5
- Tax amount:$2,340
Features and amenities
- Appliances:Built-In Electric Oven, Dishwasher, Disposal, Dryer, Free Standing Refrigerator, Gas Cooktop, Range Hood, Stainless Steel Appliances, Washer
- Laundry features:Laundry Room
- Amenities:Programmable Thermostat
Parking
- Parking description:Detached, Direct Access, Electricity In Garage, Two Car Garage
- Garage spaces:2

New listings near 7472 Margaret Street
- New
 $203,000Active3 beds 1 baths1,281 sq. ft.
22665 Cloverlawn Street, Taylor, MI 48180
MLS# 20261078810Listed by: COLDWELL BANKER PROFESSIONALS-AA - New
 $222,900Active2 beds 2 baths2,576 sq. ft.
24418 Myler ST, Taylor, MI 48180
MLS# 57050223333Listed by: SYNERGY REALTY GROUP - New
 $164,900Active2 beds 1 baths1,196 sq. ft.
7841 Monroe Boulevard, Taylor, MI 48180
MLS# 20261076635Listed by: PARK AVENUE REALTY INC - New
 $219,900Active3 beds 2 baths1,022 sq. ft.
24886 Hayes ST, Taylor, MI 48180
MLS# 57050223255Listed by: CENTURY 21 ALLSTAR REAL ESTATE TEAM, INC - New
 $104,900Active3 beds 1 baths965 sq. ft.
7128 Cherokee Avenue, Taylor, MI 48180
MLS# 20261078474Listed by: RE/MAX TEAM 2000 - New
 $159,900Active3 beds 1 baths1,074 sq. ft.
6021 Mayfair Street, Taylor, MI 48180
MLS# 20261075824Listed by: DOWNRIVER HOMES LLC - Open Sat, 12 to 2pmNew
 $160,000Active3 beds 2 baths1,728 sq. ft.
6545 Madison Street, Taylor, MI 48180
MLS# 20261077319Listed by: GOOD COMPANY - Open Sat, 10am to 1pmNew
 $265,000Active3 beds 2 baths1,520 sq. ft.
11042 Katherine ST, Taylor, MI 48180
MLS# 57050223137Listed by: COLDWELL BANKER HAYNES R.E. IN MONROE - New
 $369,900Active4 beds 3 baths1,822 sq. ft.
10884 Island Lake Drive, Taylor, MI 48180
MLS# 20261078102Listed by: REAL ESTATE ONE-SOUTHGATE - New
 $155,000Active2 beds 1 baths1,057 sq. ft.
7224 William Street, Taylor, MI 48180
MLS# 81026051412Listed by: VANTAGE REALTY GROUP, LLC


Protect your home and budget from life's surprises with an Assurant Home Warranty, backed by a partner that supports you through every step of homeownership. Explore Plans.
© 2023 - 2026 ERA Franchise Systems LLC. All rights reserved. ERA Franchise Systems LLC fully supports the principles of the Fair Housing Act and the Equal Opportunity Act. ERA, ERA Real Estate powered, and their respective logos are registered service marks of ERA Franchise Systems LLC. Each office is independently owned and operated.